

- Status Coming Soon
- Price $1,600,000
- Bed 6
- Bath 3.1
- Location Andersonville
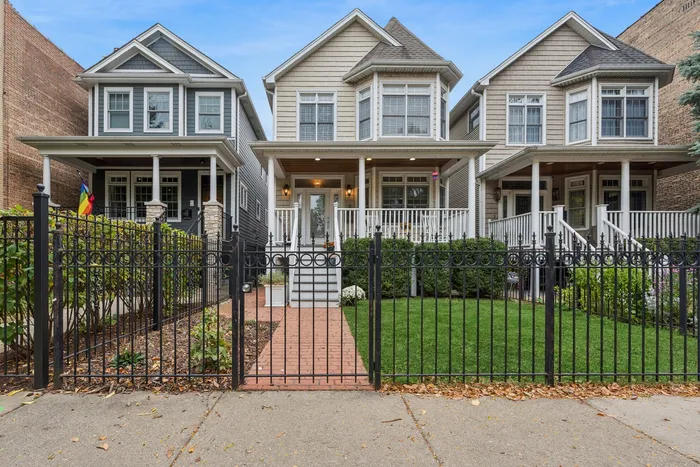
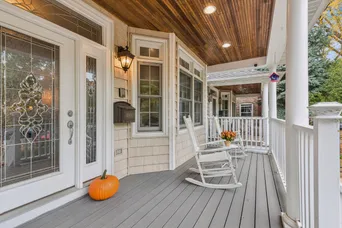

Exclusively listed by Baird & Warner
Home being prepped. MLS on 11/9 with showings starting 11/10. An exceptional home on a 165 foot deep lot in the heart of Ravenswood! Situated on a beautiful tree-lined street, this spacious 6-bedroom, 3.5-bath home offers a rare combination of generous living space and an expansive backyard. The main level features a spacious kitchen with a large center island, Sub-Zero refrigerator, Viking cooktop, and double ovens. Open to both a generous family room and a breakfast nook, the kitchen creates a wonderful gathering space for everyday living and entertaining. Upstairs, four bedrooms include a spacious primary suite featuring a fireplace, two walk-in closets, and a large en-suite bathroom with a separate tub and walk-in shower. The finished lower level offers exceptional flexibility, with a large family room, wine room, and two additional bedrooms ideal for guests, home offices, or a gym. Outside, a deck overlooks the large backyard, providing an extraordinary amount of outdoor space for city living. A two-car garage completes the property. The location is equally impressive, with convenient access to both the Ravenswood Metra station and the Damen Avenue Brown Line, as well as the wonderful shops, restaurants, and neighborhood attractions of nearby Lincoln Square and Andersonville. Combining generous indoor and outdoor living spaces with an outstanding Ravenswood location, this is a truly special place to call home!
General Info
- Property Type Detached Single
- Price $1,600,000
- Taxes $33,369
- Assessments Not provided
- Assessments Include Not provided
- Market Time Not provided
- Year Built 2007
- Square Feet Not provided
- Source MRED as distributed by MLS GRID
Rooms
- Total Rooms 11
- Bedrooms 6
- Master Bedroom 18X15
- Bedroom 2 10X10
- Bedroom 3 12X10
- Bedroom 4 18X11
- Bedroom 5 13X11
- Bedroom 6 13X9
- Bathrooms 3.1
- Other Rooms
- Recreation Room 30X16
- Dining Room 20X10
- Family Room 19X18
- Kitchen 18X16
- Living Room 25X18
Features
- Heat Gas, Forced Air, Radiant Floor
- Air Conditioning Central Air
- Appliances High End Refrigerator, Washer, Dryer
- Parking Yes, Garage Owned, Detached, Garage
- # of Spaces 2 spaces
- Age 16-20 Years
- Exterior Not provided
- Exposure East, West
Based on information submitted to the MLS GRID as of 11/8/2026 12:02 PM. All data is obtained from various sources and may not have been verified by broker or MLS GRID. Supplied Open House Information is subject to change without notice. All information should be independently reviewed and verified for accuracy. Properties may or may not be listed by the office/agent presenting the information.
Mortgage Calculator
- List Price{{ formatCurrency(listPrice) }}
- Taxes{{ formatCurrency(propertyTaxes) }}
- Assessments{{ formatCurrency(assessments) }}
- List Price
- Taxes
- Assessments
Estimated Monthly Payment
{{ formatCurrency(monthlyTotal) }} / month
- Principal & Interest{{ formatCurrency(monthlyPrincipal) }}
- Taxes{{ formatCurrency(monthlyTaxes) }}
- Assessments{{ formatCurrency(monthlyAssessments) }}
All calculations are estimates for informational purposes only. Actual amounts may vary.


