

- Status Active
- Price $749,000
- Bed 4
- Bath 3.1
- Location Edgewater
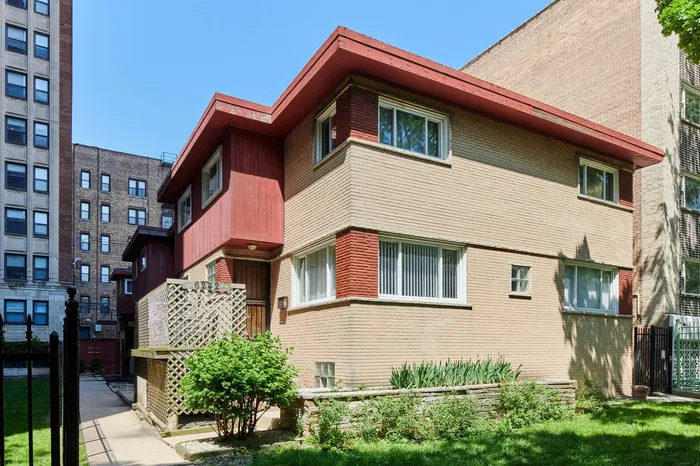
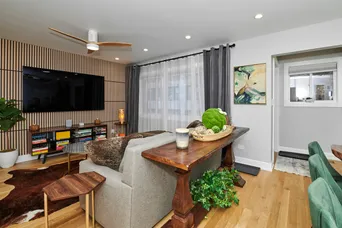
Exceptional opportunity to own a townhome in one of Edgewater's most desirable locations-just steps from Loyola University, Lake Michigan, and the Granville Red Line station. This spacious residence offers three above-grade bedrooms and three-and-a-half bathrooms, plus a finished lower level featuring an additional bedroom/sleeping area, full bathroom, bonus room, laundry room, and mechanical room. The home was extensively updated in 2023 and is being offered fully furnished and equipped, providing a turnkey opportunity for either an owner-occupant or investor. It is currently operated as a licensed short-term rental and generated approximately $86,000 in rental income last year. Current-year bookings already exceed $85,000, with projected gross income anticipated to surpass $90,000. The property is professionally marketed through Evolve and has earned more than 86 exceptional guest reviews, with an average rating of 4.95 out of 5. The existing rental listing may be transferable, subject to Evolve's policies and approval. Ideally located approximately 0.2 miles from the Granville Red Line station and 0.2 miles from Lake Michigan and the beach, with Loyola's campus, restaurants, shopping, cafes, and neighborhood amenities all nearby. A rare combination of location, flexibility, and proven income potential. Property configuration, lower-level room use, short-term rental licensing, future rental income, and listing transferability are subject to applicable requirements and should be independently verified by the buyer.
General Info
- Property Type Attached Single
- Price $749,000
- Taxes $7,475
- Assessments Not provided
- Assessments Include Not provided
- Market Time 8 days
- Year Built 1959
- Square Feet Not provided
- Listed by Elena-Ligia Florescu GNP Realty Partners, LLC
- Source MRED as distributed by MLS GRID
Rooms
- Total Rooms 9
- Bedrooms 4
- Master Bedroom 14X11
- Bedroom 2 13X11
- Bedroom 3 10X10
- Bedroom 4 11X12
- Bathrooms 3.1
- Other Rooms
- Bonus Room 10X10
- Utility Room-Lower Level 5X8
- Dining Room 10X10
- Family Room 18X14
- Kitchen 10X10
- Laundry 14X7
- Living Room 18X16
Features
- Heat Natural Gas, Forced Air
- Air Conditioning Central Air
- Appliances Range, Microwave, Dishwasher, High End Refrigerator, Freezer, Washer, Dryer, Disposal, Stainless Steel Appliance(s)
- Parking Not provided
- Age 61-70 Years
- Exterior Not provided
- Exposure North, South
Based on information submitted to the MLS GRID as of 9/6/2026 5:32 AM. All data is obtained from various sources and may not have been verified by broker or MLS GRID. Supplied Open House Information is subject to change without notice. All information should be independently reviewed and verified for accuracy. Properties may or may not be listed by the office/agent presenting the information.
Mortgage Calculator
- List Price{{ formatCurrency(listPrice) }}
- Taxes{{ formatCurrency(propertyTaxes) }}
- Assessments{{ formatCurrency(assessments) }}
- List Price
- Taxes
- Assessments
Estimated Monthly Payment
{{ formatCurrency(monthlyTotal) }} / month
- Principal & Interest{{ formatCurrency(monthlyPrincipal) }}
- Taxes{{ formatCurrency(monthlyTaxes) }}
- Assessments{{ formatCurrency(monthlyAssessments) }}
All calculations are estimates for informational purposes only. Actual amounts may vary.


