

- Status Contingent
- Price $430,000
- Bed 2
- Bath 2
- Location Andersonville
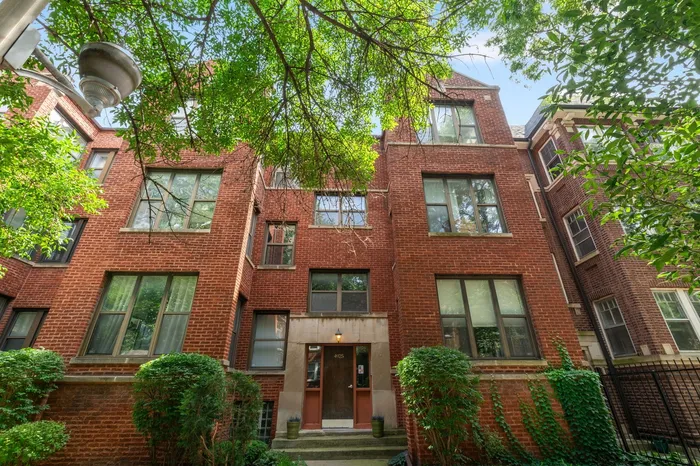
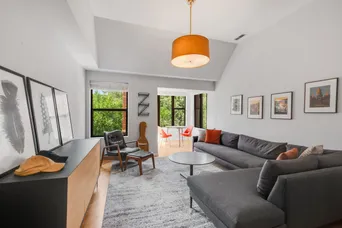
Welcome home to a truly special Andersonville residence where classic Chicago character meets contemporary style. This beautifully designed 2-bedroom, 2-bathroom condo offers thoughtfully arranged living space with soaring ceilings, warm hardwood floors, abundant natural light, and distinctive architectural details throughout.The spacious living room is the heart of the home, offering an open and inviting setting for both everyday living and entertaining. A charming sunroom extends from the living space, creating a versatile spot for morning coffee, a reading nook, or home office while overlooking the quiet treelined street.The separate dining room makes a statement with its dramatic exposed brick wall, adding warmth and authentic Chicago character. Large windows and hardwood floors complement the space, while the adjacent kitchen keeps cooking and entertaining effortlessly connected. Both bedrooms are generously sized, with the primary bedroom offering a comfortable retreat and the second bedroom providing flexibility for guests, a home office, or additional living space. Two full bathrooms add convenience and functionality. An expansive outdoor deck extends the living space and provides an ideal setting for dining, entertaining, or relaxing. Combined with the home's spacious rooms, sunroom, exposed brick, and thoughtful layout, this home offers the charm of a vintage Chicago condo with both comfort and functionality. Ideally located in Andersonville, one of Chicago's most sought-after North Side neighborhoods, you'll be surrounded by an exceptional selection of restaurants, cafes, boutiques, entertainment, parks, and everyday conveniences, with easy access to public transportation and everything the North Side has to offer.
General Info
- Property Type Attached Single
- Price $430,000
- Taxes $7,504
- Assessments $440
- Assessments Include Not provided
- Market Time 6 days
- Year Built Not provided
- Square Feet Not provided
- Listed by Kathleen Cooper @properties Christie's International Real Estate
- Source MRED as distributed by MLS GRID
Rooms
- Total Rooms 5
- Bedrooms 2
- Master Bedroom 20X13
- Bedroom 2 12X12
- Bathrooms 2
- Other Rooms
- Sun Room 08X08
- Deck 20X08
- Dining Room 12X09
- Kitchen 12X07
- Living Room 20X13
Features
- Heat Natural Gas, Forced Air
- Air Conditioning Central Air
- Appliances Range, Microwave, Dishwasher, Refrigerator, Washer, Dryer, Disposal, Stainless Steel Appliance(s)
- Parking Not provided
- Age 91-100 Years
- Exterior Not provided
- Exposure South, East, West
Based on information submitted to the MLS GRID as of 9/6/2026 6:02 AM. All data is obtained from various sources and may not have been verified by broker or MLS GRID. Supplied Open House Information is subject to change without notice. All information should be independently reviewed and verified for accuracy. Properties may or may not be listed by the office/agent presenting the information.
Mortgage Calculator
- List Price{{ formatCurrency(listPrice) }}
- Taxes{{ formatCurrency(propertyTaxes) }}
- Assessments{{ formatCurrency(assessments) }}
- List Price
- Taxes
- Assessments
Estimated Monthly Payment
{{ formatCurrency(monthlyTotal) }} / month
- Principal & Interest{{ formatCurrency(monthlyPrincipal) }}
- Taxes{{ formatCurrency(monthlyTaxes) }}
- Assessments{{ formatCurrency(monthlyAssessments) }}
All calculations are estimates for informational purposes only. Actual amounts may vary.


