

- Status Contingent
- Price $599,000
- Bed 2
- Bath 2
- Location Andersonville
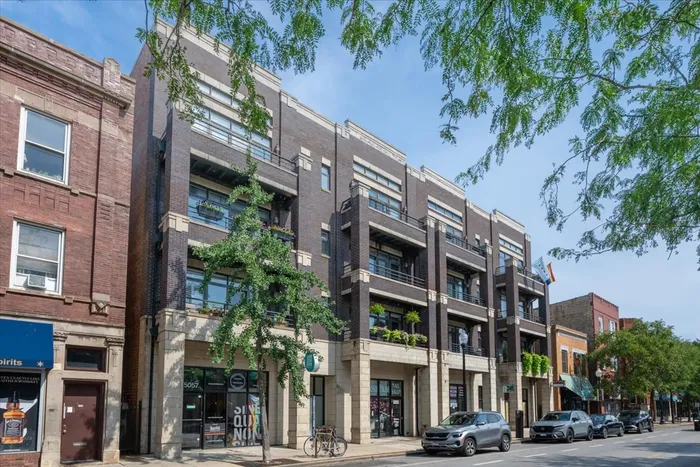
Stunning Extra-Wide 2BR/2BA Condo in the Heart of Andersonville. Set in an all brick-and-limestone boutique building, this unit includes a SPACIOUS, OVERSIZED and SEPARATE 1.5 car garage (18.5 ft. W X 19 ft. D X 12.67 H) with abundant storage located inside the building. Move right into this mint-condition, condo offering 1,500 square feet of meticulously maintained open living space. Every detail has been thoughtfully considered - from the high ceilings and oversized windows to the upgraded lighting that fills the combined living/dining area with warmth and light. The chef's kitchen was remodeled in 2017 with painted cabinetry, quartz countertops, an extended island, new backsplash, and new sink, complemented by a newer refrigerator (2020) and stove (2017). Also refreshed in 2017: refinished/stained floors, freshly painted walls, a custom living room built-in, and a stylish fireplace wrap - giving the whole home a cohesive, move-in-ready feel. Retreat to the private primary suite, complete with a spacious walk-in closet and a hotel-caliber marble bath boasting a double vanity, jacuzzi tub, and separate shower. Major systems have been thoughtfully maintained, including a newer condenser, evaporator coil & refrigerant (2017) and water heater (2018), plus a washer/dryer replaced in 2023 - offering real peace of mind for the next owner. The location can't be beat - steps from Clark Street's best dining, shopping, and entertainment, with easy access to the Red Line, Metra, the lake, bike trail, and beach.
General Info
- Property Type Attached Single
- Price $599,000
- Taxes $8,360
- Assessments $293
- Assessments Include Not provided
- Market Time 4 days
- Year Built 2005
- Square Feet Not provided
- Listed by Courtney Cook @properties Christie's International Real Estate
- Source MRED as distributed by MLS GRID
Rooms
- Total Rooms 5
- Bedrooms 2
- Master Bedroom 14X14
- Bedroom 2 17X11
- Bathrooms 2
- Other Rooms
- Balcony/Porch/Lanai 18X1
- Other Room 15X4
- Dining Room 12X8
- Kitchen 14X10
- Laundry 6X3
- Living Room 22X18
Features
- Heat Natural Gas
- Air Conditioning Central Air
- Appliances Range, Microwave, Dishwasher, Refrigerator, Washer, Dryer, Disposal, Stainless Steel Appliance(s)
- Parking Not provided
- Age 21-25 Years
- Exterior Not provided
Based on information submitted to the MLS GRID as of 9/6/2026 6:32 AM. All data is obtained from various sources and may not have been verified by broker or MLS GRID. Supplied Open House Information is subject to change without notice. All information should be independently reviewed and verified for accuracy. Properties may or may not be listed by the office/agent presenting the information.
Mortgage Calculator
- List Price{{ formatCurrency(listPrice) }}
- Taxes{{ formatCurrency(propertyTaxes) }}
- Assessments{{ formatCurrency(assessments) }}
- List Price
- Taxes
- Assessments
Estimated Monthly Payment
{{ formatCurrency(monthlyTotal) }} / month
- Principal & Interest{{ formatCurrency(monthlyPrincipal) }}
- Taxes{{ formatCurrency(monthlyTaxes) }}
- Assessments{{ formatCurrency(monthlyAssessments) }}
All calculations are estimates for informational purposes only. Actual amounts may vary.


