

- Status New
- Price $1,150,000
- Bed 3
- Bath 2.1
- Location Andersonville
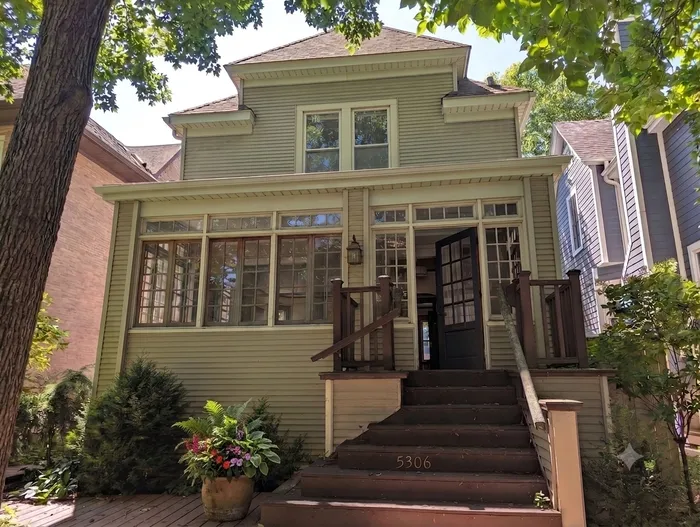


Exclusively listed by Baird & Warner
Vintage charm, gracious spaces, and endless possibilities on tree-lined Wayne Avenue in sought-after Lakewood Balmoral! Step inside this inviting 3-bedroom, 2-1/2-bath home and discover the character and flexibility that make it truly special. The enclosed, window-filled front porch is an irresistible spot to start the day with coffee, unwind with an evening cocktail, or simply enjoy the changing seasons from the comfort of home. A welcoming entry opens to a spacious double parlor and full dining room, offering classic vintage charm and plenty of room to gather. The first floor also features a kitchen with generous storage, a convenient half bath, and a bright breakfast room. Just beyond, step onto the large back deck and into a spacious backyard ready for gardening, entertaining, play, or simply relaxing outdoors. A two-car garage adds valuable convenience. Upstairs, the primary bedroom offers multiple closets and a sitting room/office. Two additional bedrooms, including one ensuite, and a full hall bath complete the second floor. The light-filled third floor really opens up your options: use it as a huge bedroom, home office, den, exercise space, playroom-or whatever best fits your life. The unfinished basement provides laundry, mechanicals, and an abundance of storage, giving you plenty of room to keep everything organized. And the location? Hard to beat. Enjoy easy access to public transit, lakefront and the shops, restaurants, and neighborhood energy of Clark Street and Andersonville. Come experience the charm, space, and flexibility of this Lakewood Balmoral home in person-you may be surprised by how perfectly it fits.
General Info
- Property Type Detached Single
- Price $1,150,000
- Taxes $28,448
- Assessments Not provided
- Assessments Include Not provided
- Market Time 1 days
- Year Built 1901
- Square Feet Not provided
- Source MRED as distributed by MLS GRID
Rooms
- Total Rooms 9
- Bedrooms 3
- Master Bedroom 13X11
- Bedroom 2 17X10
- Bedroom 3 11X10
- Bathrooms 2.1
- Other Rooms
- Breakfast Room 9X10
- Loft 17X24
- Office 8X10
- Enclosed Porch 20X8
- Dining Room 12X20
- Kitchen 11X10
- Living Room 13X25
Features
- Heat Natural Gas, Steam, Radiator(s)
- Air Conditioning Partial
- Appliances Range, Microwave, Dishwasher, Refrigerator, Disposal
- Parking Not provided
- Age 100+ Years
- Style Victorian
- Exterior Not provided
- Exposure East
Based on information submitted to the MLS GRID as of 9/6/2026 5:32 AM. All data is obtained from various sources and may not have been verified by broker or MLS GRID. Supplied Open House Information is subject to change without notice. All information should be independently reviewed and verified for accuracy. Properties may or may not be listed by the office/agent presenting the information.
Mortgage Calculator
- List Price{{ formatCurrency(listPrice) }}
- Taxes{{ formatCurrency(propertyTaxes) }}
- Assessments{{ formatCurrency(assessments) }}
- List Price
- Taxes
- Assessments
Estimated Monthly Payment
{{ formatCurrency(monthlyTotal) }} / month
- Principal & Interest{{ formatCurrency(monthlyPrincipal) }}
- Taxes{{ formatCurrency(monthlyTaxes) }}
- Assessments{{ formatCurrency(monthlyAssessments) }}
All calculations are estimates for informational purposes only. Actual amounts may vary.


