

- Status Active
- Price $750,000
- Bed 5
- Bath 3
- Location Andersonville

Exclusively listed by Baird & Warner
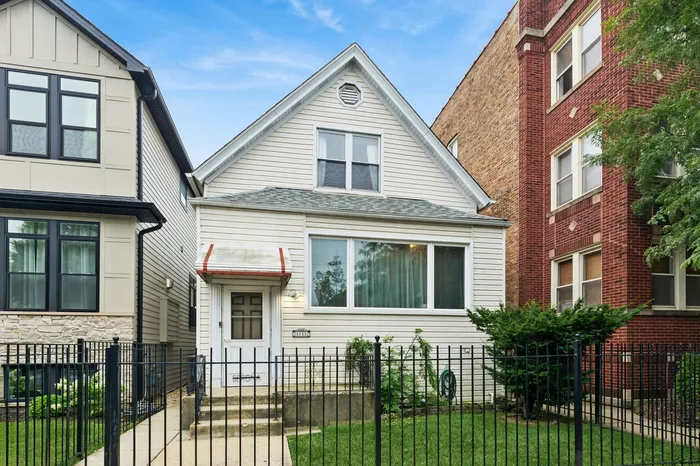
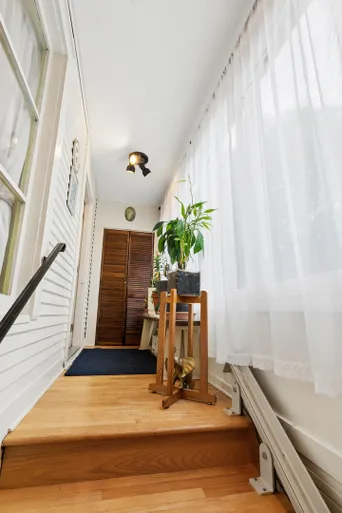
Welcome to this warm and spacious 5-bedroom, 3-bath home in the heart of Andersonville, offered for the first time in four decades. From the moment you step inside, soaring high ceilings and a gracious living room/dining room combo set the tone for comfortable everyday living. The eat-in kitchen features Stainless Steel Appliances NEW in 2020, oversized windows that bathe the space in natural light while framing views of the manicured backyard. The main level offers two bedrooms and a full bath, while upstairs you'll find two additional generously sized bedrooms, another full bath, and attic access. Thoughtfully maintained over the years with Electric updated in 2016, a tear-off roof in 2022, Washer and Dryer New in 2020. HVAC motor replaced in 2025. The basement adds incredible versatility with an "in-law" apartment - complete with a kitchenette, full bathroom, and a nicely sized bedroom bringing the total to 5 bedrooms and 3 full baths. (Legal status of the basement apartment cannot be verified.) This property has never had water intrusion in the basement. Detached 2 Car garage off alley. Prime Andersonville Location, The Waldorf School - just a block away. Chappell Elementary and Award-winning Amundsen High School - nearby. Andersonville's renowned shopping and dining district - moments from your door The Wednesday Farmer's Market and countless beloved local businesses and eateries. A truly special home in one of Chicago's most vibrant communities. Being sold AS IS.
General Info
- Property Type Detached Single
- Price $750,000
- Taxes $6,497
- Assessments Not provided
- Assessments Include Not provided
- Market Time 21 days
- Year Built 1893
- Square Feet 1977
- Source MRED as distributed by MLS GRID
Rooms
- Total Rooms 10
- Bedrooms 5
- Master Bedroom 21X9
- Bedroom 2 16X15
- Bedroom 3 9X11
- Bedroom 4 9X12
- Bedroom 5 7X12
- Bathrooms 3
- Other Rooms
- Kitchen- 2nd 9X12
- Family Room - Down 12X12
- Dining Room 12X18
- Kitchen 12X17
- Living Room 21X13
Features
- Heat Natural Gas, Electric
- Air Conditioning Central Air
- Appliances Range, Dishwasher, Washer, Dryer, Stainless Steel Appliance(s)
- Amenities Park, Curbs, Sidewalks, Street Lights, Street Paved
- Parking Not provided
- Age 100+ Years
- Style Farmhouse
- Exterior Not provided
- Exposure North, South
Based on information submitted to the MLS GRID as of 8/27/2026 2:32 AM. All data is obtained from various sources and may not have been verified by broker or MLS GRID. Supplied Open House Information is subject to change without notice. All information should be independently reviewed and verified for accuracy. Properties may or may not be listed by the office/agent presenting the information.
Mortgage Calculator
- List Price{{ formatCurrency(listPrice) }}
- Taxes{{ formatCurrency(propertyTaxes) }}
- Assessments{{ formatCurrency(assessments) }}
- List Price
- Taxes
- Assessments
Estimated Monthly Payment
{{ formatCurrency(monthlyTotal) }} / month
- Principal & Interest{{ formatCurrency(monthlyPrincipal) }}
- Taxes{{ formatCurrency(monthlyTaxes) }}
- Assessments{{ formatCurrency(monthlyAssessments) }}
All calculations are estimates for informational purposes only. Actual amounts may vary.


