

- Status New
- Price $885,000
- Bed 3
- Bath 3
- Location Andersonville
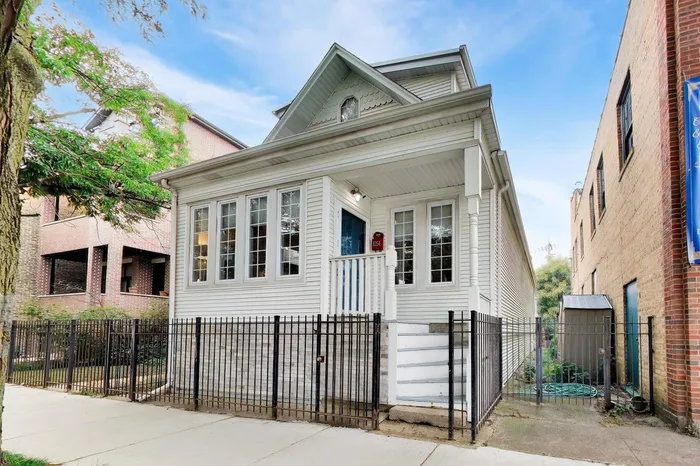
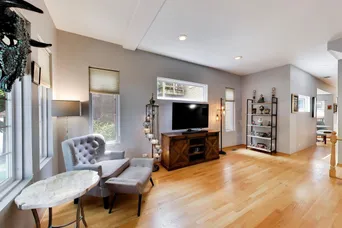
Perfectly positioned in the heart of Andersonville, this beautifully maintained 3-bedroom, 3-bath single-family home offers the ideal blend of timeless character, thoughtful updates, and an unbeatable location. Just steps from the neighborhood's beloved restaurants, cafes, boutiques, parks, and convenient transportation, this is city living at its finest. Inside, you'll find a warm and inviting floor plan designed for both everyday living and effortless entertaining. The spacious living areas flow seamlessly into a well-appointed kitchen featuring 42 inch cabinetry, generous counter space with center island, stainless steel appliances and an eat-in area that serves as the heart of the home. The back den/office area overlooks the two-level backyard deck reimagined in 2014. The top floor is your private primary suite complete with a large closet, dressing area and private bath. The finished lower level expands your living space with endless possibilities, whether you envision a family room, home office, fitness area, media room, or guest suite. The fenced yard and two-car garage complete this exceptional home. Meticulously cared for and thoughtfully updated, major improvements include a new roof (2016) and a new central air conditioning system (2020), providing peace of mind for years to come. Location truly sets this home apart. Enjoy being just moments from Andersonville favorites including Hopleaf, Lady Gregory's, Vincent, Starbucks, independent shops along Clark Street, neighborhood parks, and convenient access to both the Red Line and Metra, making commuting throughout the city a breeze.
General Info
- Property Type Detached Single
- Price $885,000
- Taxes $9,816
- Assessments Not provided
- Assessments Include Not provided
- Market Time 2 days
- Year Built 1894
- Square Feet 2566
- Listed by Mark Jak @properties Christie's International Real Estate
- Source MRED as distributed by MLS GRID
Rooms
- Total Rooms 8
- Bedrooms 3
- Master Bedroom 14X12
- Bedroom 2 11X9
- Bedroom 3 16X11
- Bathrooms 3
- Other Rooms
- Den 16X7
- Storage 14X7
- Deck 19X13
- Dining Room 10X9
- Family Room 16X12
- Kitchen 13X9
- Laundry 13X6
- Living Room 20X18
Features
- Heat Natural Gas, Forced Air
- Air Conditioning Central Air
- Appliances Range, Microwave, Dishwasher, Refrigerator, Washer, Dryer, Disposal, Stainless Steel Appliance(s)
- Amenities Park, Gated, Sidewalks
- Parking Not provided
- Age 100+ Years
- Style Cottage
- Exterior Not provided
- Exposure East, West
Based on information submitted to the MLS GRID as of 8/2/2026 5:02 PM. All data is obtained from various sources and may not have been verified by broker or MLS GRID. Supplied Open House Information is subject to change without notice. All information should be independently reviewed and verified for accuracy. Properties may or may not be listed by the office/agent presenting the information.
Mortgage Calculator
- List Price{{ formatCurrency(listPrice) }}
- Taxes{{ formatCurrency(propertyTaxes) }}
- Assessments{{ formatCurrency(assessments) }}
- List Price
- Taxes
- Assessments
Estimated Monthly Payment
{{ formatCurrency(monthlyTotal) }} / month
- Principal & Interest{{ formatCurrency(monthlyPrincipal) }}
- Taxes{{ formatCurrency(monthlyTaxes) }}
- Assessments{{ formatCurrency(monthlyAssessments) }}
All calculations are estimates for informational purposes only. Actual amounts may vary.


