

- Status Price Change
- Price $465,000
- Bed 3
- Bath 2
- Location Uptown
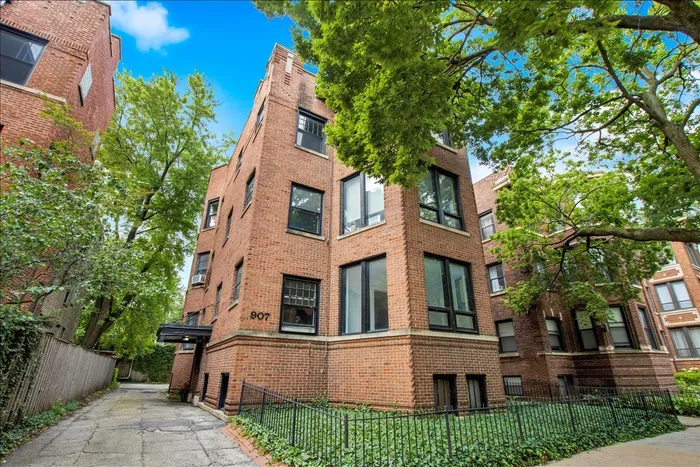
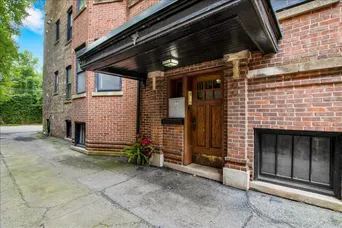
Oversized vintage condo in one of Uptown's most desirable lake-adjacent neighborhoods. Three bedrooms with large closets (walk-in closet in the main bedroom) that can easily each fit a king bed plus furniture. A fourth room has an en-suite bathroom, perfect for a guest suite or a private home office. 9-foot ceilings make the entire home feel and look spacious. The front sunroom fills with beautiful south-facing natural light with beatuiful greenery in view from the tree-lined street, creating the perfect space for work, reading, or cozy sitting area. A private, oversized rear deck overlooks a common yard area boasting added garden space with room for raised beds or other outdoor activities, including access to a communal fire pit and coal grill. The kitchen features abundant pantry space across the hall from an additional walk-in storage closet, accompanied by a separate laundry space and breakfast nook that can fit a large table and chairs. A formal dining room adds extra entertaining space, along with a separate entrance room with a coat closet. Dedicated parking space in the rear of the building. The entire building basement is used for joint storage, with plenty of room for secure bike storage, tools, or extra belongings. Brand-new commercial steam boiler for shared radiant heat and a new hot water heater tank both installed in 2026. Unbeatable location: 15-minute walk to Foster Beach, 5 minutes to multiple bus lines, and 10 minutes to several CTA Red Line stations for an easy commute. Asia on Argyle and Andersonville close by, with Margate Park and the northern stretches of Lincoln Park just minutes away, offering year-round access to shopping, entertainment, restaurants, trails, green space, recreation, and the lakefront.
General Info
- Property Type Attached Single
- Price $465,000
- Taxes $8,100
- Assessments $450
- Assessments Include Not provided
- Market Time 3 days
- Year Built 1915
- Square Feet Not provided
- Listed by Ryan Cherney Circle One Realty
- Source MRED as distributed by MLS GRID
Rooms
- Total Rooms 8
- Bedrooms 3
- Master Bedroom 15X13
- Bedroom 2 15X13
- Bedroom 3 14X11
- Bathrooms 2
- Other Rooms
- Breakfast Room 8X14
- Sun Room 8X11
- Walk In Closet 5X7
- Foyer 11X11
- Office 8X12
- Dining Room 12X21
- Kitchen 10X18
- Laundry 3X6
- Living Room 16X22
Features
- Heat Natural Gas, Steam, Radiant, Radiator(s)
- Air Conditioning Window Unit(s)
- Appliances Range, Dishwasher, Refrigerator, Freezer, Washer, Dryer, Disposal, Range Hood
- Parking Not provided
- Age 100+ Years
- Exterior Not provided
- Exposure South
Based on information submitted to the MLS GRID as of 8/2/2026 5:02 PM. All data is obtained from various sources and may not have been verified by broker or MLS GRID. Supplied Open House Information is subject to change without notice. All information should be independently reviewed and verified for accuracy. Properties may or may not be listed by the office/agent presenting the information.
Mortgage Calculator
- List Price{{ formatCurrency(listPrice) }}
- Taxes{{ formatCurrency(propertyTaxes) }}
- Assessments{{ formatCurrency(assessments) }}
- List Price
- Taxes
- Assessments
Estimated Monthly Payment
{{ formatCurrency(monthlyTotal) }} / month
- Principal & Interest{{ formatCurrency(monthlyPrincipal) }}
- Taxes{{ formatCurrency(monthlyTaxes) }}
- Assessments{{ formatCurrency(monthlyAssessments) }}
All calculations are estimates for informational purposes only. Actual amounts may vary.


