

- Status Pending (Private)
- Price $450,000
- Bed 3
- Bath 1
- Location Edgewater
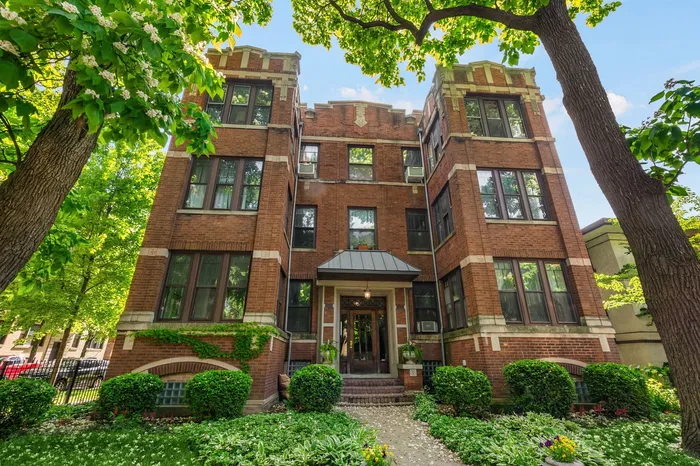
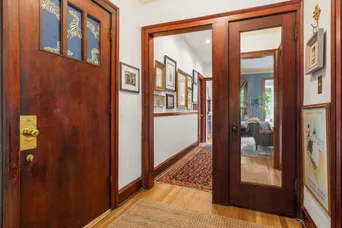
Epitomizing classic Chicago architecture, this massive half-floor penthouse offers 3 bedrooms and 1 full bath in an intimate vintage 6-unit building in the heart of Edgewater/Magnolia Glen. The home benefits from both east, west, and southern exposures, bathing it in natural light all day. The expansive living room is warm and inviting, featuring a gas fireplace flanked by built-in bookcases and original stained-glass windows, with hardwood floors running throughout the home. It flows seamlessly into a front sunroom with original mosaic tile, nestled among the leaves for a serene, treehouse-like feel. Vintage character carries down the hall into a grand formal dining room highlighted by elegant beamed ceilings, box moldings, a gorgeous built-in hutch, and a bright bay window spanning the width of the room. The exceptionally large kitchen offers plenty of cabinet storage, a large walk-in pantry, and access to a second versatile sunroom at the rear of the home. Outside, a tranquil landscaped backyard is the perfect place to relax and catch the breeze off the lake. An absolute commuter and lifestyle paradise, the location is unbeatable: Whole Foods is right across the street, you're surrounded by fantastic local restaurants, and Andersonville is just a stone's throw away. Transit is effortless with the Thorndale Red Line and Broadway buses just outside your door, plus the 147 Express close by and Osterman and Hollywood Beaches mere moments away. Private storage and private laundry included. Pets allowed. Ample street parking.
General Info
- Property Type Attached Single
- Price $450,000
- Taxes $6,361
- Assessments Not provided
- Assessments Include Not provided
- Market Time Not provided
- Year Built Not provided
- Square Feet Not provided
- Listed by Jonathan Fox Compass
- Source MRED as distributed by MLS GRID
Rooms
- Total Rooms 5
- Bedrooms 3
- Master Bedroom 13X12
- Bedroom 2 17X8
- Bedroom 3 12X9
- Bathrooms 1
- Other Rooms
- Dining Room 13X16
- Living Room 24X19
Features
- Heat Not provided
- Air Conditioning Not provided
- Appliances Microwave, Dishwasher, Refrigerator, Gas Oven
- Parking Not provided
- Age Not provided
- Exterior Not provided
Based on information submitted to the MLS GRID as of 9/6/2026 6:02 AM. All data is obtained from various sources and may not have been verified by broker or MLS GRID. Supplied Open House Information is subject to change without notice. All information should be independently reviewed and verified for accuracy. Properties may or may not be listed by the office/agent presenting the information.
Mortgage Calculator
- List Price{{ formatCurrency(listPrice) }}
- Taxes{{ formatCurrency(propertyTaxes) }}
- Assessments{{ formatCurrency(assessments) }}
- List Price
- Taxes
- Assessments
Estimated Monthly Payment
{{ formatCurrency(monthlyTotal) }} / month
- Principal & Interest{{ formatCurrency(monthlyPrincipal) }}
- Taxes{{ formatCurrency(monthlyTaxes) }}
- Assessments{{ formatCurrency(monthlyAssessments) }}
All calculations are estimates for informational purposes only. Actual amounts may vary.


