

- Status Contingent
- Price $510,000
- Bed 2
- Bath 2
- Location Edgewater
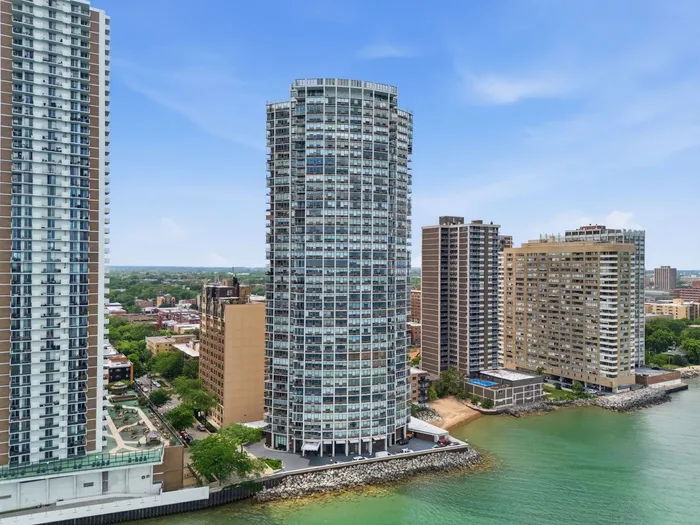
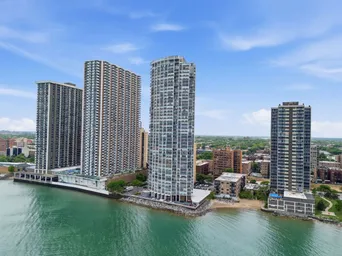
Rarely available B-tier unit with breathtaking, unobstructed views of Lake Michigan and the Chicago skyline from every room. This spacious 2-bedroom, 2-bath condo features an open floor plan, large picture windows, and a private balcony where you can enjoy stunning sunrises and front-row views of the Air & Water Show. A welcoming foyer with additional storage leads into the bright and open living and dining area, complete with hardwood floors. The kitchen offers stainless steel appliances, plenty of cabinet space, and opens seamlessly to the main living area. Just off the kitchen is a cozy breakfast nook, the perfect place to enjoy your morning coffee while taking in the lake views. Both bedrooms are generously sized with carpet and ample closet space. The primary suite features a private bath with a marble-top vanity and deep soaking tub. The second full bathroom also includes a tub and neutral finishes. A convenient in-unit laundry closet includes a full-size washer and dryer, along with additional storage space. East Point Condominiums is a well-maintained, owner-occupied building with only four units per floor. Residents enjoy 24-hour door staff, a rooftop pool and sundeck, fitness center, sauna, party room, and additional storage. The building is pet-friendly, and valet parking is available in the attached garage. Located in the heart of Edgewater, you're just steps from the lakefront, beaches, parks, the CTA 147 Express Bus, and the Red Line. Enjoy easy access to the restaurants, shops, and nightlife of both Edgewater and Andersonville.
General Info
- Property Type Attached Single
- Price $510,000
- Taxes $6,982
- Assessments $1,278
- Assessments Include Not provided
- Market Time 11 days
- Year Built 1970
- Square Feet 1395
- Listed by Lourdes Fernando Keller Williams ONEChicago
- Source MRED as distributed by MLS GRID
Rooms
- Total Rooms 6
- Bedrooms 2
- Master Bedroom 17X13
- Bedroom 2 16X11
- Bathrooms 2
- Other Rooms
- Eating Area 10X8
- Dining Room 16X10
- Kitchen 9X15
- Laundry 4X6
- Living Room 23X19
Features
- Heat Electric, Radiant, Zoned
- Air Conditioning Wall Unit(s), Zoned
- Appliances Range, Microwave, Dishwasher, Refrigerator
- Parking Not provided
- Age 51-60 Years
- Exterior Not provided
- Exposure North, South, East, West, City, Lake/Water
Based on information submitted to the MLS GRID as of 7/31/2026 4:32 PM. All data is obtained from various sources and may not have been verified by broker or MLS GRID. Supplied Open House Information is subject to change without notice. All information should be independently reviewed and verified for accuracy. Properties may or may not be listed by the office/agent presenting the information.
Mortgage Calculator
- List Price{{ formatCurrency(listPrice) }}
- Taxes{{ formatCurrency(propertyTaxes) }}
- Assessments{{ formatCurrency(assessments) }}
- List Price
- Taxes
- Assessments
Estimated Monthly Payment
{{ formatCurrency(monthlyTotal) }} / month
- Principal & Interest{{ formatCurrency(monthlyPrincipal) }}
- Taxes{{ formatCurrency(monthlyTaxes) }}
- Assessments{{ formatCurrency(monthlyAssessments) }}
All calculations are estimates for informational purposes only. Actual amounts may vary.


