

- Status Pending
- Price $2,100,000
- Bed 6
- Bath 4.1
- Location Uptown
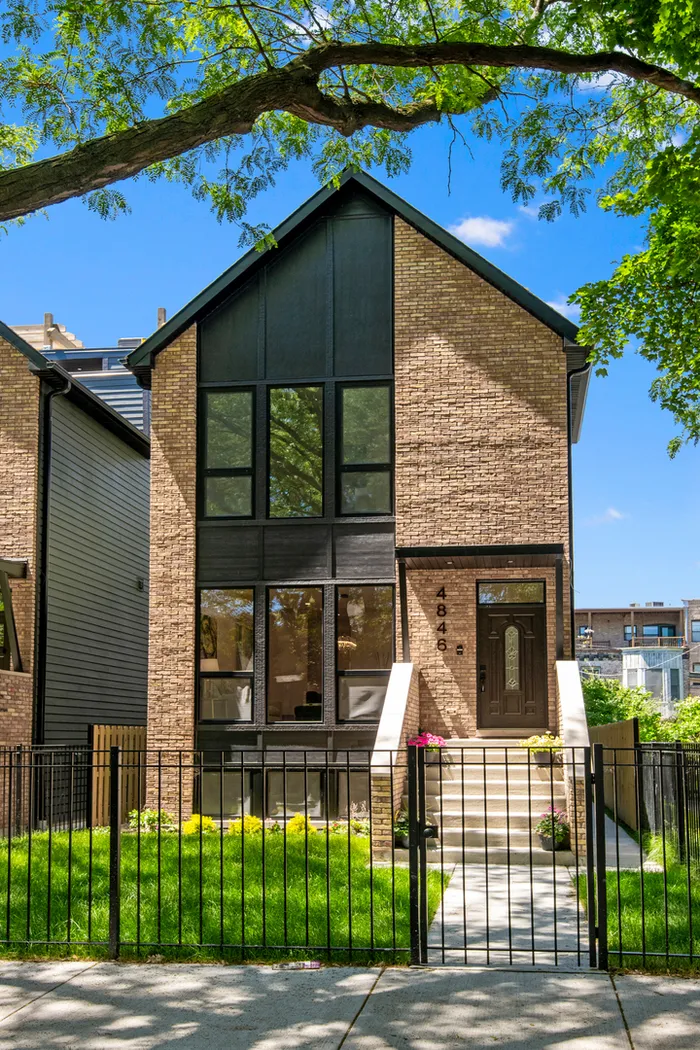
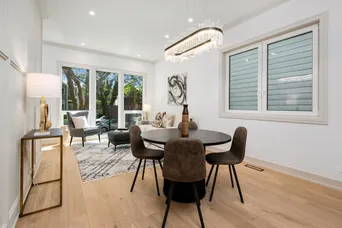
New construction in sought-after Ravenswood neighborhood, this exceptional 6-bedroom, 4.5-bath residence sits on an oversized 165-foot-deep lot, offering a level of space that is increasingly rare in today's market. Set on a picturesque tree-lined street with convenient transit access, acclaimed dining, and neighborhood parks nearby, the home delivers both luxury and everyday convenience in one of Chicago's most desirable neighborhoods. The main level is centered around a gourmet kitchen with custom cabinetry, premium appliances, and a large island designed for both daily living and effortless entertaining. Upstairs, the primary suite serves as a private retreat, featuring a spa-inspired bath with a soaking tub, heated floors, and a steam shower. Three additional bedrooms and two full baths provide ample flexibility for family, guests, or work-from-home needs, while a conveniently located second-floor laundry room adds to the home's thoughtful design. The fully finished 1,500-square-foot lower level offers exceptional versatility, with ample space for a recreation room, home gym, media lounge, guest suite, or all of the above. Outdoor living is equally impressive. Just off the main level, a covered back deck offers the opportunity to create a comfortable three-season room, extending enjoyment well beyond the summer months. The expansive backyard provides plenty of room for pets, play, gardening, or large gatherings. Crowning the home is a fully built-out rooftop deck, creating a spectacular setting for outdoor entertaining and taking in skyline views.
General Info
- Property Type Detached Single
- Price $2,100,000
- Taxes $20,634
- Assessments Not provided
- Assessments Include Not provided
- Market Time 36 days
- Year Built 2026
- Square Feet Not provided
- Listed by Jeffrey Lowe Compass
- Source MRED as distributed by MLS GRID
Rooms
- Total Rooms 12
- Bedrooms 6
- Master Bedroom 19X19
- Bedroom 2 12X12
- Bedroom 3 12X10
- Bedroom 4 19X17
- Bedroom 5 15X10
- Bedroom 6 19X21
- Bathrooms 4.1
- Other Rooms
- Recreation Room 11X14
- Family Room - Down 19X21
- Deck 14X11
- Utility Room-Lower Level 9X6
- Other Room 3X8
- Walk In Closet 12X6
- Mud Room 8X6
- Dining Room 14X9
- Family Room 19X14
- Kitchen 19X24
- Laundry 9X7
- Living Room 19X13
Features
- Heat Natural Gas, Radiant Floor
- Air Conditioning Central Air
- Appliances Not provided
- Amenities Sidewalks, Street Lights
- Parking Not provided
- Age NEW Ready for Occupancy
- Exterior Not provided
- Exposure East
Based on information submitted to the MLS GRID as of 7/27/2026 2:02 AM. All data is obtained from various sources and may not have been verified by broker or MLS GRID. Supplied Open House Information is subject to change without notice. All information should be independently reviewed and verified for accuracy. Properties may or may not be listed by the office/agent presenting the information.
Mortgage Calculator
- List Price{{ formatCurrency(listPrice) }}
- Taxes{{ formatCurrency(propertyTaxes) }}
- Assessments{{ formatCurrency(assessments) }}
- List Price
- Taxes
- Assessments
Estimated Monthly Payment
{{ formatCurrency(monthlyTotal) }} / month
- Principal & Interest{{ formatCurrency(monthlyPrincipal) }}
- Taxes{{ formatCurrency(monthlyTaxes) }}
- Assessments{{ formatCurrency(monthlyAssessments) }}
All calculations are estimates for informational purposes only. Actual amounts may vary.


