

- Status New
- Price $379,900
- Bed 2 Beds
- Bath 2 Baths
- Location Edgewater
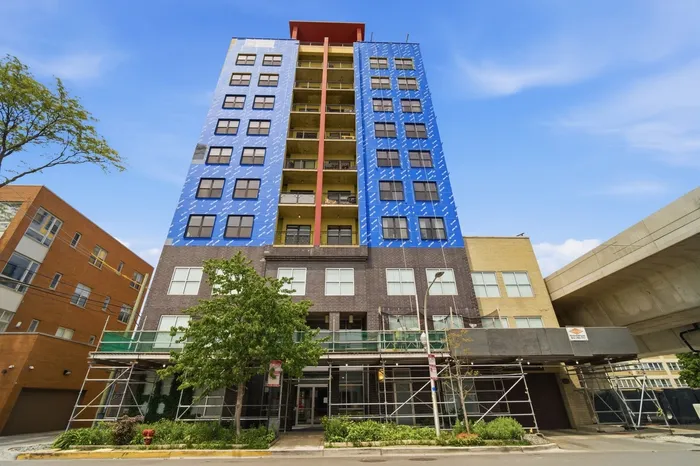
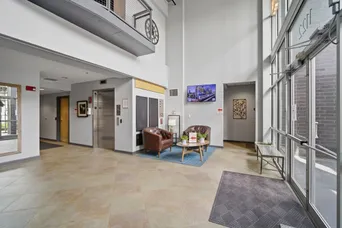
Perched high above in the Catalpa Gardens, one of Edgewater's most sought-after full-amenity buildings, this stunning true corner penthouse loft is a rare find in the coveted '10 tier, offering one of the largest floor plans in the building with 2 fully enclosed bedrooms, 2 baths, and soaring 10-foot concrete ceilings that pair with a full wraparound corner of windows to bathe every room in natural light. The open-concept living and dining area flows seamlessly into a modern eat-in kitchen featuring white cabinetry, granite countertops, stainless steel appliances, and a breakfast bar that seats four, while rich hardwood floors, fresh paint, and custom sun-blocking blinds add a polished, move-in-ready finish throughout. The spacious primary suite impresses with a jacuzzi jet tub, dual vanities, and a custom walk-in closet with room for a king bed and more, while the second bedroom offers a thoughtfully designed office cove perfect for remote work plus space for a queen bed. Additional highlights include a large private balcony off the living area, side-loading high-efficiency washer/dryer, generous storage, and two heated garage parking spots are included with the price! Catalpa Gardens delivers resort-style amenities including secure entry, fitness center, a rooftop deck with sweeping skyline views, dog run, party room, on-site management, and a storage cage. The Bryn Mawr Red Line station is just a block away, putting you minutes from downtown Chicago, and Lake Shore Drive is close at hand for seamless commuting across the city. You're steps from the beloved dining, boutiques, and nightlife of Andersonville, in one of Chicago's most walkable neighborhoods with a Walk Score of 91, and just blocks from the Lake Michigan shoreline, beaches, and lakefront trails that make Edgewater one of the North Side's most desirable places to call home.
General Info
- Price $379,900
- Bed 2 Beds
- Bath 2 Baths
- Taxes $6,939
- Market Time 1 days
- Year Built 2007
- Square Feet 1408
- Assessments $1,425
- Assessments Include Heat, Air Conditioning, Water, Gas, Parking, Common Insurance, Security, Scavenger
- Listed by: eXp Realty Phone: 888.574.9405
- Source MRED as distributed by MLS GRID
Rooms
- Total Rooms 5
- Bedrooms 2 Beds
- Bathrooms 2 Baths
- Living Room 19X19
- Dining Room COMBO
- Kitchen 18X05
Features
- Heat Gas, Electric, Forced Air
- Air Conditioning Central Air
- Appliances Oven/Range, Microwave, Dishwasher, Refrigerator, Washer, Dryer, Disposal, All Stainless Steel Kitchen Appliances
- Parking Garage
- Age 16-20 Years
- Exterior Concrete
- Exposure N (North), W (West)
Based on information submitted to the MLS GRID as of 5/28/2026 3:02 PM. All data is obtained from various sources and may not have been verified by broker or MLS GRID. Supplied Open House Information is subject to change without notice. All information should be independently reviewed and verified for accuracy. Properties may or may not be listed by the office/agent presenting the information.
Mortgage Calculator
- List Price{{ formatCurrency(listPrice) }}
- Taxes{{ formatCurrency(propertyTaxes) }}
- Assessments{{ formatCurrency(assessments) }}
- List Price
- Taxes
- Assessments
Estimated Monthly Payment
{{ formatCurrency(monthlyTotal) }} / month
- Principal & Interest{{ formatCurrency(monthlyPrincipal) }}
- Taxes{{ formatCurrency(monthlyTaxes) }}
- Assessments{{ formatCurrency(monthlyAssessments) }}
All calculations are estimates for informational purposes only. Actual amounts may vary.


