

- Status Contingent
- Price $460,000
- Bed 3
- Bath 2
- Location Edgewater
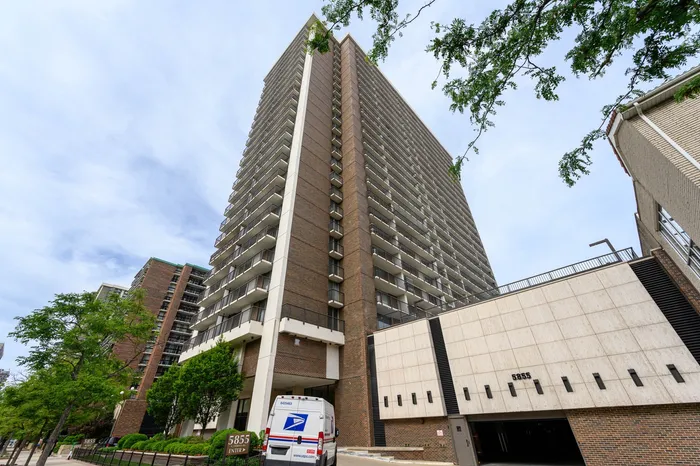
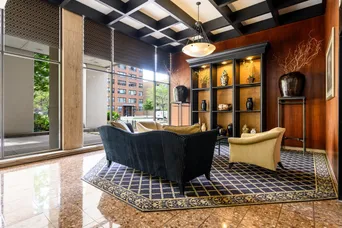
Perched on the 24th floor of one of Edgewater Beach's most sought-after addresses, this corner three-bedroom hands you the views most buyers only dream about. Floor-to-ceiling doors open onto three private balconies with unobstructed south and west exposures, framing Lake Michigan, Navy Pier, and the city skyline from nearly every room. The light here pours in all day, and it's the kind you cannot add later. The open-concept living and dining space flexes to however you live, whether you're hosting a crowd or carving out a real work-from-home setup in the third bedroom, a layout that's almost impossible to find in this building. The king-sized primary suite faces west to catch the sunset, with its own private balcony, en-suite bath, and linen closet. Both additional bedrooms fit queen beds comfortably; one faces south with a private balcony, the other shares a balcony off the primary. This home is priced to let you put your own stamp on the finishes and still come in well under the fully updated units in the building. You're buying the view, the floor, the corner, and three real bedrooms, the things that can never be changed, at a number that leaves room to make the details exactly yours. The monthly assessment covers water, deeded heated parking, insurance, 24-hour door staff, cable, the outdoor pool, fitness center, and all exterior maintenance, so more of your budget goes to living and less to upkeep. This full-amenity building offers 24-hour door staff, an outdoor pool, multiple sundecks, a gym, a party room, and on-site maintenance, all minutes from Kathy Osterman Beach, the lakefront trail, the Red Line, Loyola, and Edgewater's restaurants and shops. One deeded heated parking space included. Come stand on the balcony and look at the lake. You'll understand.
General Info
- Property Type Attached Single
- Price $460,000
- Taxes $6,772
- Assessments $1,145
- Assessments Include Not provided
- Market Time 55 days
- Year Built 1969
- Square Feet Not provided
- Listed by Megan Sullivan Compass
- Source MRED as distributed by MLS GRID
Rooms
- Total Rooms 6
- Bedrooms 3
- Master Bedroom 15X13
- Bedroom 2 11X12
- Bedroom 3 10X11
- Bathrooms 2
- Other Rooms
- Balcony/Porch/Lanai 5X23
- Foyer 5X6
- Dining Room COMBO
- Kitchen 16X17
- Living Room 23X14
Features
- Heat Electric
- Air Conditioning Central Air
- Appliances Microwave, Dishwasher, Refrigerator, Stainless Steel Appliance(s), Wine Refrigerator, Electric Cooktop
- Parking Not provided
- Age 51-60 Years
- Exterior Not provided
- Exposure South, East, West, City, Lake/Water
Based on information submitted to the MLS GRID as of 7/31/2026 4:32 PM. All data is obtained from various sources and may not have been verified by broker or MLS GRID. Supplied Open House Information is subject to change without notice. All information should be independently reviewed and verified for accuracy. Properties may or may not be listed by the office/agent presenting the information.
Mortgage Calculator
- List Price{{ formatCurrency(listPrice) }}
- Taxes{{ formatCurrency(propertyTaxes) }}
- Assessments{{ formatCurrency(assessments) }}
- List Price
- Taxes
- Assessments
Estimated Monthly Payment
{{ formatCurrency(monthlyTotal) }} / month
- Principal & Interest{{ formatCurrency(monthlyPrincipal) }}
- Taxes{{ formatCurrency(monthlyTaxes) }}
- Assessments{{ formatCurrency(monthlyAssessments) }}
All calculations are estimates for informational purposes only. Actual amounts may vary.


