

- Status New
- Price $550,000
- Bed 3 Beds
- Bath 2 Baths
- Location Edgewater
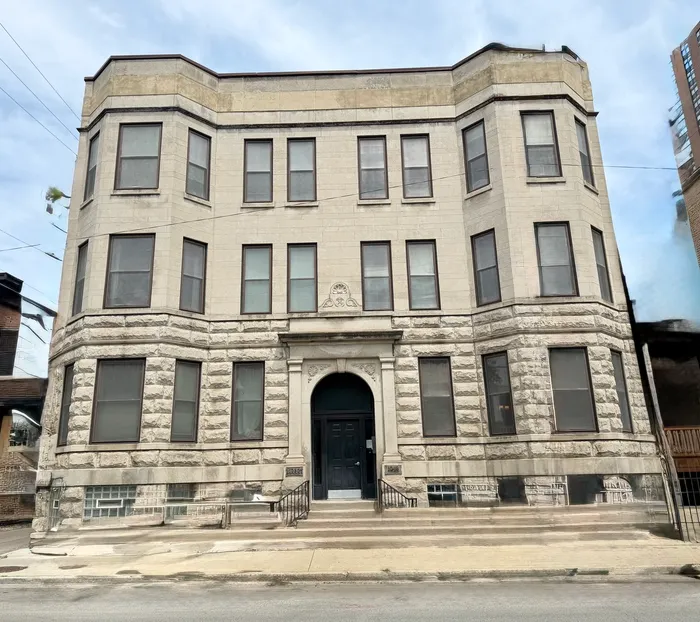
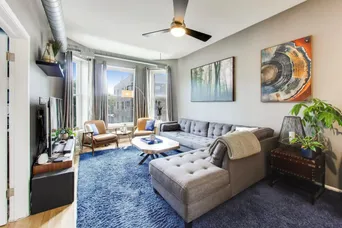
No detail was overlooked in this stunning, fully updated soft loft featuring bright south and west exposures and an expansive, intelligently designed floor plan. This spacious 3-bedroom, 2-bath home in an 8 unit converted greystone, offers incredible flexibility for modern living in one of Chicago's most sought-after neighborhoods. Located in Andersonville-just 3 blocks to Foster Beach, 1 block to Mariano's, 2 blocks to the Berwyn Red Line and Jewel, and moments from the neighborhood's vibrant dining, shopping, and nightlife. The chef's galley kitchen features 42" maple cabinetry, sleek quartz countertops, glass subway-tile backsplash, stainless steel shelving, and stainless steel appliances. The kitchen flows seamlessly into the oversized living and dining space, creating the perfect layout for entertaining. French doors open to the versatile third bedroom, ideal as a home office, guest room, or den. A desirable split-bedroom layout offers privacy and comfort, with a spacious family room separating the additional bedrooms. The luxurious primary suite includes a professionally organized walk-in closet and a spa-inspired marble bath featuring a European shower system with body sprays, handheld, and rain shower. The second bedroom boasts 13 feet of professionally organized closet space. Additional highlights include newly updated baths, hardwood floors throughout, shaker-style doors, soaring 10-foot ceilings, exposed ductwork, full-size washer and dryer, private storage, and a private balcony perfect for relaxing or grilling. Pet-friendly building and parking.
General Info
- Price $550,000
- Bed 3 Beds
- Bath 2 Baths
- Taxes $6,188
- Market Time 1 days
- Year Built 1920
- Square Feet 1700
- Assessments $301
- Assessments Include Water, Common Insurance, Exterior Maintenance, Scavenger, Snow Removal
- Listed by: @properties Christie's International Real Estate Phone: 773.862.0200
- Source MRED as distributed by MLS GRID
Rooms
- Total Rooms 7
- Bedrooms 3 Beds
- Bathrooms 2 Baths
- Living Room 16X12
- Family Room 17X12
- Dining Room 18X11
- Kitchen 16X08
Features
- Heat Gas, Forced Air
- Air Conditioning Central Air
- Appliances Oven/Range, Microwave, Dishwasher, Refrigerator, Washer, Dryer, Disposal, All Stainless Steel Kitchen Appliances
- Parking Space/s
- Age 100+ Years
- Exterior Brick/Stone Msn Pred
- Exposure N (North), S (South), W (West)
Based on information submitted to the MLS GRID as of 5/27/2026 1:32 PM. All data is obtained from various sources and may not have been verified by broker or MLS GRID. Supplied Open House Information is subject to change without notice. All information should be independently reviewed and verified for accuracy. Properties may or may not be listed by the office/agent presenting the information.
Mortgage Calculator
- List Price{{ formatCurrency(listPrice) }}
- Taxes{{ formatCurrency(propertyTaxes) }}
- Assessments{{ formatCurrency(assessments) }}
- List Price
- Taxes
- Assessments
Estimated Monthly Payment
{{ formatCurrency(monthlyTotal) }} / month
- Principal & Interest{{ formatCurrency(monthlyPrincipal) }}
- Taxes{{ formatCurrency(monthlyTaxes) }}
- Assessments{{ formatCurrency(monthlyAssessments) }}
All calculations are estimates for informational purposes only. Actual amounts may vary.


