

- Status New
- Price $359,000
- Bed 3 Beds
- Bath 2 Baths
- Location Uptown
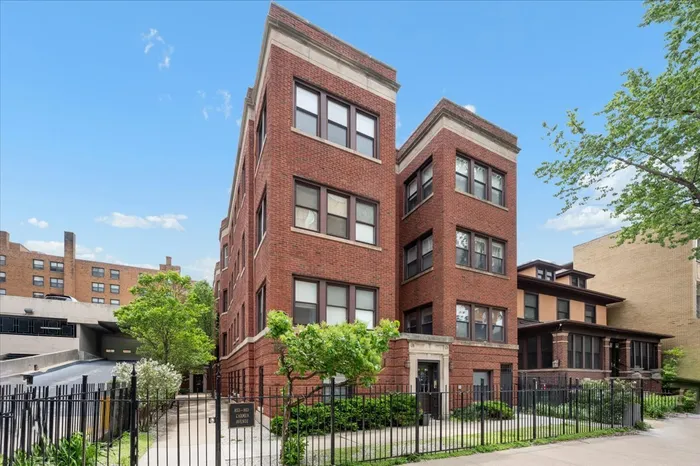
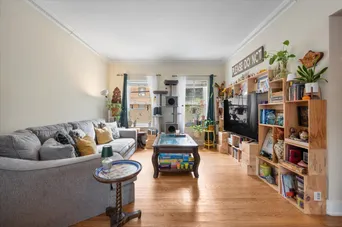
Bright, spacious 3-bedroom condo with oversized bedrooms, hardwood floors throughout, and an open floor plan that lives large. The extra-large living room, with a flexible layout, opens into the separate dining room. All ideal for hosting, with a pass-through window from the kitchen and a built-in buffet with additional storage. The unit offers generous closet space throughout, plus large additional storage in the building. Primary bathroom with an en-suite bathroom. Move-in ready! The updated kitchen features new sleek quartz countertops (2026), a new refrigerator (2026), a newer stove (2022), a dishwasher (2018), and a water filtration system. Windows on all sides of the unit offer a wonderful cross breeze during warmer months. Practical features include an in-unit washer (2026) and dryer, gas forced-air heat, and central A/C for year-round comfort. Location highlights include Lake Michigan 2 blocks away, a scenic park less than half a block from the front door, Mariano's grocery, Montrose Beach, the Lakefront Trail, the lakeside jogging/bike path, and a dog park. Easy transit access: Red and Purple Line trains; buses 147 Express, 136, 146, and 148. Walkable to the best of Uptown, Andersonville, and Edgewater, like the Aragon and Riviera Theaters, Green Mill Lounge, and a strong local dining and nightlife scene. Pet-friendly building.
General Info
- Price $359,000
- Bed 3 Beds
- Bath 2 Baths
- Taxes $4,642
- Market Time 1 days
- Year Built 1918
- Square Feet Not provided
- Assessments $568
- Assessments Include Water, Common Insurance, Lawn Care, Scavenger, Snow Removal
- Listed by: @properties Christie's International Real Estate Phone: 847.763.0200
- Source MRED as distributed by MLS GRID
Rooms
- Total Rooms 6
- Bedrooms 3 Beds
- Bathrooms 2 Baths
- Living Room 20X12
- Dining Room 10X12
- Kitchen 14X8
Features
- Heat Gas, Forced Air
- Air Conditioning Central Air
- Appliances Oven/Range, Microwave, Dishwasher, Refrigerator, Washer, Dryer
- Parking None
- Age 100+ Years
- Exterior Brick
- Exposure N (North), S (South), E (East), W (West)
Based on information submitted to the MLS GRID as of 5/28/2026 3:02 PM. All data is obtained from various sources and may not have been verified by broker or MLS GRID. Supplied Open House Information is subject to change without notice. All information should be independently reviewed and verified for accuracy. Properties may or may not be listed by the office/agent presenting the information.
Mortgage Calculator
- List Price{{ formatCurrency(listPrice) }}
- Taxes{{ formatCurrency(propertyTaxes) }}
- Assessments{{ formatCurrency(assessments) }}
- List Price
- Taxes
- Assessments
Estimated Monthly Payment
{{ formatCurrency(monthlyTotal) }} / month
- Principal & Interest{{ formatCurrency(monthlyPrincipal) }}
- Taxes{{ formatCurrency(monthlyTaxes) }}
- Assessments{{ formatCurrency(monthlyAssessments) }}
All calculations are estimates for informational purposes only. Actual amounts may vary.


