

- Status Pending
- Price $599,999
- Bed 3
- Bath 2
- Location Edgewater
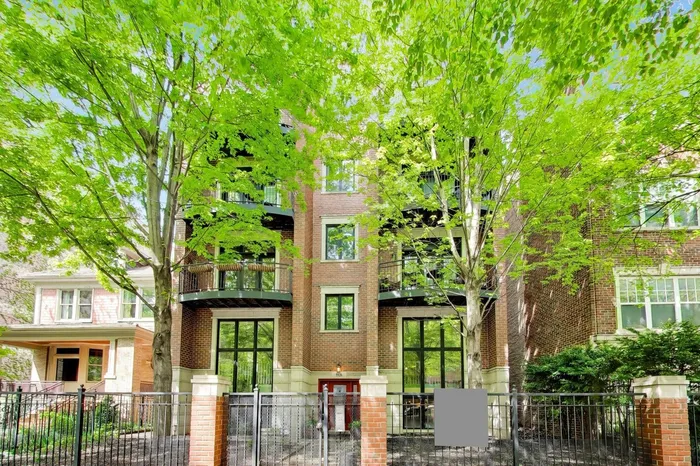

Come see this amazing penthouse condo that is spacious, bright, and meticulously maintained with 3 exposures South, East, and West. This home features everything today's buyers are looking for. It features an open modern floor plan with 3 generous bedrooms, 2 bathrooms, 3 outdoor spaces, hardwood floors throughout. A large, quality custom kitchen, with ample cabinet space, granite 42" upper cabinets, a large island and storage and newer range, dishwasher and beverage fridge. The kitchen flows into the bright and spacious living room that features a gas fireplace with newer glass doors and flows directly to a pretty front terrace that feels like you are living in the trees which is accessed thru sliding glass doors. There is also a separate dining area next to the kitchen that comfortably seats 8 people. The Primary bedroom is a sanctuary, spacious and bright, with a private deck located directly off of it. The ensuite bathroom is amazing with a double bowl vanity, separate large tub and steam shower with bench. A perfect place to rest and reset. The other bedrooms are good sized and can accommodate a queen sized bedroom set easily. They are not after thoughts. One flight up there is a gorgeous shared oversized rooftop deck that has a pergola and ample furniture with impressive views.Rebuilt just 2 years ago. Other features of the unit include a very large private storage closet, 6'x8'x10'. and gated garage parking. A really nice feature here is the back stairs to the units are all internal. No outside stairwells aka no ice or slick stairs. Well run self managed building with very strong reserves and a 10 year plan in place. This is a winner!!
General Info
- Property Type Attached Single
- Price $599,999
- Taxes $8,940
- Assessments $358
- Assessments Include Not provided
- Market Time 12 days
- Year Built 2004
- Square Feet Not provided
- Listed by John Charmelo @properties Christie's International Real Estate
- Source MRED as distributed by MLS GRID
Rooms
- Total Rooms 6
- Bedrooms 3
- Master Bedroom 14X14
- Bedroom 2 12X11
- Bedroom 3 12X11
- Bathrooms 2
- Other Rooms
- Balcony/Porch/Lanai 14X4
- Deck 14X6
- Walk In Closet 6X12
- Dining Room 11X7
- Kitchen 11X11
- Laundry 4X3
- Living Room 18X14
Features
- Heat Natural Gas, Forced Air
- Air Conditioning Central Air
- Appliances Range, Microwave, Dishwasher, Refrigerator, Washer, Dryer, Stainless Steel Appliance(s), Wine Refrigerator, Range Hood, Humidifier
- Parking Not provided
- Age 21-25 Years
- Exterior Not provided
- Exposure South, East, West
Based on information submitted to the MLS GRID as of 7/26/2026 3:02 PM. All data is obtained from various sources and may not have been verified by broker or MLS GRID. Supplied Open House Information is subject to change without notice. All information should be independently reviewed and verified for accuracy. Properties may or may not be listed by the office/agent presenting the information.
Mortgage Calculator
- List Price{{ formatCurrency(listPrice) }}
- Taxes{{ formatCurrency(propertyTaxes) }}
- Assessments{{ formatCurrency(assessments) }}
- List Price
- Taxes
- Assessments
Estimated Monthly Payment
{{ formatCurrency(monthlyTotal) }} / month
- Principal & Interest{{ formatCurrency(monthlyPrincipal) }}
- Taxes{{ formatCurrency(monthlyTaxes) }}
- Assessments{{ formatCurrency(monthlyAssessments) }}
All calculations are estimates for informational purposes only. Actual amounts may vary.


