

- Status Contingent
- Price $350,000
- Bed 2
- Bath 2.1
- Location Edgewater
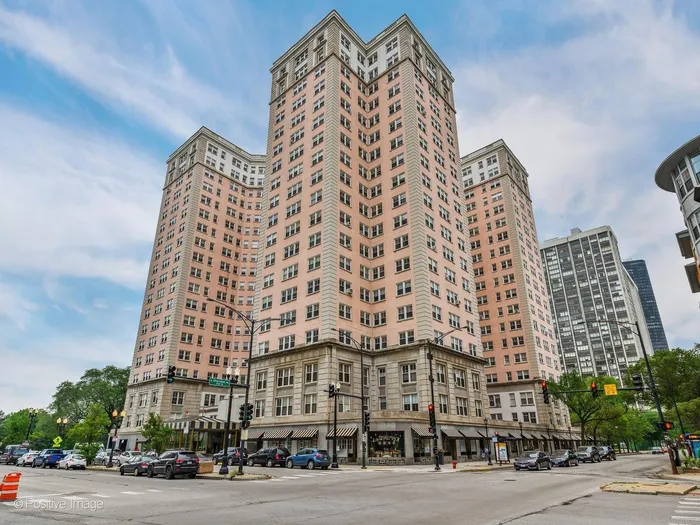
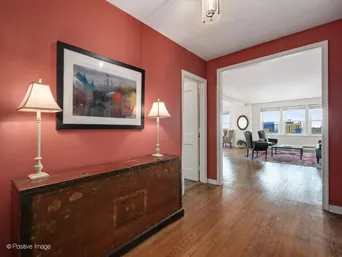
An amazing opportunity for a spacious 2 bedroom, 2.1 bath at the historic Benj. Marshall Edgewater Beach Apartments! Assessment includes your property taxes, heat, cable, internet, cooking gas and amazing amenities! This vintage lover's dream unit has amazing light through abundant windows and views over the private park. It retains much of its classic details with some smart redesigns in the kitchen and is ready for further enhancements throughout to make it one's own. The desired layout features a formal entry with walk-in coat closet and archway into an expansive living room with an adjacent open formal dining room and walls of windows. The large and expanded kitchen has two entry points and features a granite peninsula breakfast bar separating the kitchen from an eating area. There is a wall of pantry closets plus a separate dry bar with built-in storage and a double oven. Adjacent to the kitchen is a powder room and a back door to the common freight elevator. The bedroom wing of the apartment features a large hallway flanked with long floor to ceiling closets and provides buffered privacy between the 2 en-suite bedrooms that both feature full bathrooms, large windows, and hardwood floors. Updated building plumbing now allows for private laundry hookups. This full amenity building has a recently updated indoor, Art Deco pool, gym, multiple party rooms, business center, guest suites, library, arts, laundry room, dry cleaners, storage, dentist, florist, physical therapy, and more! On-site manager, 24hr. door staff, and valet garage rental/guest parking. Enjoy a private, expansive park with gardening plots, grills, playground, gazebo and terraces. The Bryn Mawr Historic District is near to Red Line, Bus Stop, lakefront beaches, Lake Shore Drive, grocery, and more. Wow!
General Info
- Property Type Attached Single
- Price $350,000
- Taxes Not provided
- Assessments $2,520
- Assessments Include Not provided
- Market Time 98 days
- Year Built 1929
- Square Feet Not provided
- Listed by Michael Shenfeld Jameson Sotheby's Intl Realty
- Source MRED as distributed by MLS GRID
Rooms
- Total Rooms 5
- Bedrooms 2
- Master Bedroom 16X13
- Bedroom 2 15X13
- Bathrooms 2.1
- Other Rooms
- Gallery 12X07
- Foyer 9X4
- Dining Room 16X13
- Kitchen 19X15
- Living Room 24X13
Features
- Heat Steam, Radiator(s)
- Air Conditioning Window Unit(s)
- Appliances Double Oven, Dishwasher, Refrigerator, Cooktop, Range Hood
- Amenities Park, Sidewalks, Street Lights
- Parking Not provided
- Age 91-100 Years
- Exterior Not provided
Based on information submitted to the MLS GRID as of 9/6/2026 6:02 AM. All data is obtained from various sources and may not have been verified by broker or MLS GRID. Supplied Open House Information is subject to change without notice. All information should be independently reviewed and verified for accuracy. Properties may or may not be listed by the office/agent presenting the information.
Mortgage Calculator
- List Price{{ formatCurrency(listPrice) }}
- Taxes{{ formatCurrency(propertyTaxes) }}
- Assessments{{ formatCurrency(assessments) }}
- List Price
- Taxes
- Assessments
Estimated Monthly Payment
{{ formatCurrency(monthlyTotal) }} / month
- Principal & Interest{{ formatCurrency(monthlyPrincipal) }}
- Taxes{{ formatCurrency(monthlyTaxes) }}
- Assessments{{ formatCurrency(monthlyAssessments) }}
All calculations are estimates for informational purposes only. Actual amounts may vary.


