

- Status Sold
- Sale Price $560,000
- Bed 2
- Bath 2
- Location Edgewater
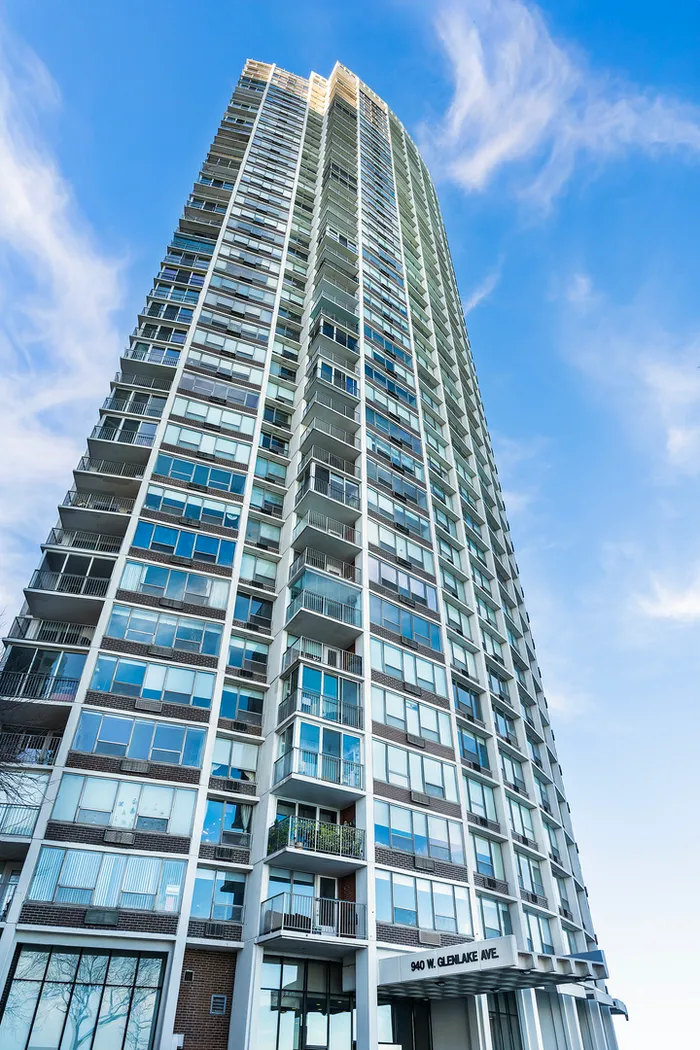
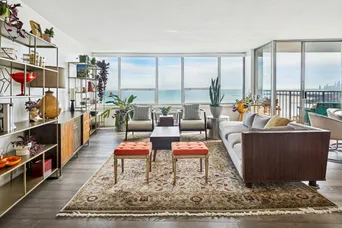
Stunning! Renovated 42nd floor penthouse in lakefront's East Point Condominium. This is the architectural gem with the elegant, curved facade. Located in the coveted B tier, this 2-bed 2-bath condo has sweeping views of Lake Michigan and Chicago's iconic skyline. The contemporary open floor plan provides unobstructed water views from all of the main rooms. The large balcony is a plus for enjoying the views and outdoors. Neutral tones and quality finishing materials provide the perfect nature-inspired interior design. Terrazzo floors flow through the kitchen, foyer, hallway and 2nd bathroom. The modern open kitchen has white-lacquered upper cabinetry, tan lower cabinetry with drawers, a herringbone/marble backsplash, stainless steel appliances (Frigidaire Professional Series refrigerator, GE ovens and dishwasher), and quartz countertops. Each bedroom has lake views and a large walk-in closet. The primary bathroom boasts a beautiful marble floor, tub/shower, and modern white fixtures. There is laundry hook-up in the foyer closet, a tankless hot water heater and low-profile electric GE heating/cooling units in addition to radiant heat. Amenities include a 24-hour front door staff, exercise room, library, party room, and rooftop swimming pool. Indoor parking is available to lease. Andersonville/Edgewater amenities, N. Broadway restaurants, Hollywood beach, Whole Foods and health clubs are all close by. This gorgeous condo is move-in ready; there is nothing else like it!
General Info
- Property Type Attached Single
- List Price $575,000
- Sale Price $560,000
- Taxes $7,969
- Assessments $1,157
- Assessments Include Not provided
- Market Time 24 days
- Year Built 1968
- Square Feet Not provided
- Listed by Mona Hellinga @properties Christie's International Real Estate
- Source MRED as distributed by MLS GRID
Rooms
- Total Rooms 6
- Bedrooms 2
- Master Bedroom 16X12
- Bedroom 2 11X17
- Bathrooms 2
- Other Rooms
- Breakfast Room 11X06
- Balcony/Porch/Lanai 10X08
- Foyer 8X6
- Dining Room 17X14
- Kitchen 10X18
- Living Room 23X17
Features
- Heat Electric, Radiant, Zoned
- Air Conditioning Wall Unit(s), Zoned
- Appliances Range, Microwave, Dishwasher, High End Refrigerator, Disposal
- Parking Not provided
- Age 51-60 Years
- Exterior Not provided
- Exposure South, East, West, City, Lake/Water, Park
Based on information submitted to the MLS GRID as of 9/21/2026 10:32 AM. All data is obtained from various sources and may not have been verified by broker or MLS GRID. Supplied Open House Information is subject to change without notice. All information should be independently reviewed and verified for accuracy. Properties may or may not be listed by the office/agent presenting the information.


