

- Status Active
- Price $1,099,000
- Bed 4
- Bath 3.1
- Location Edgewater
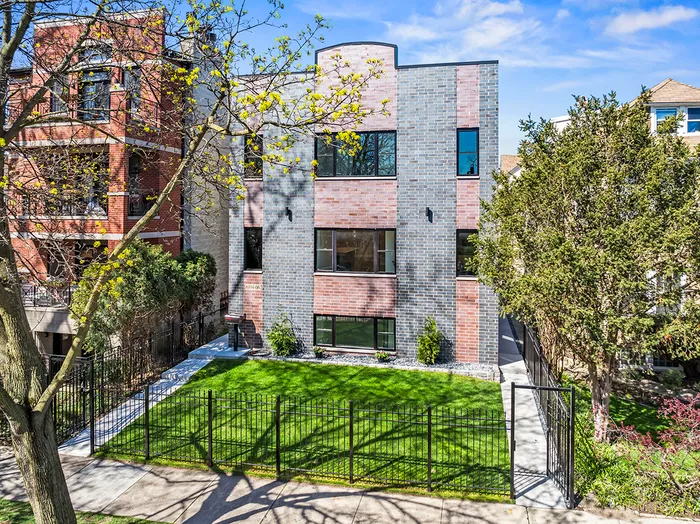
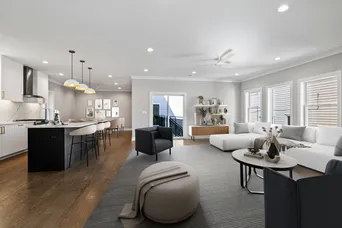
READY TO MOVE-IN MASTERPIECE! This beautiful home was built in 2024 with attention to detail throughout. Features include wide 5" WHITE OAK HARDWOOD floors throughout the first and second floors and 9' CEILINGS throughout each level. Unparalleled kitchen offers every amenity for the master chef including custom cabinetry to the ceiling, top of the line GE CAFE appliances, QUARTZ countertop and backsplash, KOHLER faucet, modern brass hardware, and massive 10' ISLAND. Exquisite open main level floor plan features an oversized living room with gorgeous FIREPLACE, huge dining room, expansive kitchen and powder room. Meander up the full oak staircase to the second floor which features an enormous PRIMARY BEDROOM with extensive custom WALK-IN CLOSET and en-suite LUXURY BATH with spa-like tub, double floating vanity, walk in shower, quartz countertop, and Kohler fixtures. Walk in shower features KOHLER rain shower head, multi-function shower head, hand shower wand/slide bar, and push-button thermostatic valve selector with single knob volume control. Large, covered BALCONY off the primary. 2nd BEDROOM has its own en-suite bathroom with Kohler tub, shower head, magnetic wand and walk-in closet. The laundry room with side-by-side LG WASHER AND DRYER and separate hallway closet complete the second floor. Substantial 3rd and 4th BEDROOMS share a full bathroom with the large family/rec room in the lower level. Luxury vinyl flooring throughout the lower level. All bedrooms have custom closet systems, and all bathrooms have Kohler fixtures. 4 bedrooms, 3.1 bath modern home with BRICK, HARDIE BOARD and SPRAY FOAM INSULLATION throughout. Two separate HVAC units for optimum temperature control and efficiency. 2-CAR GARAGE with EV CHARGER READY. Located on a beautiful tree lined street in the heart of Edgewater and walking distance to Clark St and the best of Andersonville. Short walk to the new Peterson Ridge METRA station. Uncommon, detailed attention paid to energy efficiency, natural light and design throughout the entire development process. YOU DESERVE NO LESS!
General Info
- Property Type Attached Single
- Price $1,099,000
- Taxes $9,921
- Assessments Not provided
- Assessments Include Not provided
- Market Time 255 days
- Year Built 2024
- Square Feet Not provided
- Listed by Nenad Pavlovic USA Real Estate LTD
- Source MRED as distributed by MLS GRID
Rooms
- Total Rooms 8
- Bedrooms 4
- Master Bedroom 18X16
- Bedroom 2 13X12
- Bedroom 3 15X12
- Bedroom 4 13X11
- Bathrooms 3.1
- Other Rooms
- Dining Room 15X12
- Family Room 28X19
- Kitchen 21X10
- Laundry 6X4
- Living Room 29X20
Features
- Heat Natural Gas
- Air Conditioning Central Air
- Appliances Range, Microwave, Dishwasher, Refrigerator, Freezer, Washer, Dryer, Disposal, Stainless Steel Appliance(s), Range Hood
- Parking Not provided
- Age 1-5 Years
- Exterior Not provided
Based on information submitted to the MLS GRID as of 9/6/2026 6:02 AM. All data is obtained from various sources and may not have been verified by broker or MLS GRID. Supplied Open House Information is subject to change without notice. All information should be independently reviewed and verified for accuracy. Properties may or may not be listed by the office/agent presenting the information.
Mortgage Calculator
- List Price{{ formatCurrency(listPrice) }}
- Taxes{{ formatCurrency(propertyTaxes) }}
- Assessments{{ formatCurrency(assessments) }}
- List Price
- Taxes
- Assessments
Estimated Monthly Payment
{{ formatCurrency(monthlyTotal) }} / month
- Principal & Interest{{ formatCurrency(monthlyPrincipal) }}
- Taxes{{ formatCurrency(monthlyTaxes) }}
- Assessments{{ formatCurrency(monthlyAssessments) }}
All calculations are estimates for informational purposes only. Actual amounts may vary.


