

- Status Coming Soon
- Price $699,900
- Bed 3
- Bath 3.1
- Location Andersonville
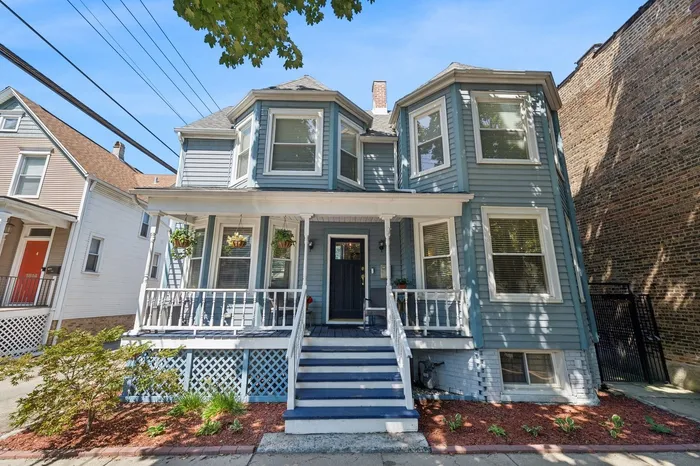
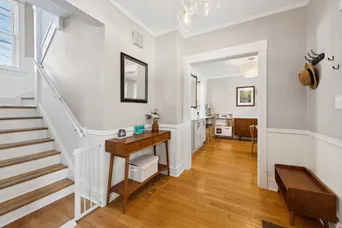
An amazing opportunity to live in a great pocket of Andersonville at a great price! This 3 bedroom, 3 1/2 bathroom home has been stylishly updated for a modern buyer! This home features a gorgeous kitchen with white cabinets, quartz countertops, stainless steel appliances and a beautiful marble backsplash. The main level has a great flow for living and entertaining with the kitchen open to the dining room, an entry foyer, a large living room and a powder room. On the second level, there are 3 bedrooms and 2 full bathrooms, including a primary suite that fits a king sized bed and has an ensuite bathroom. There is incredible light throughout this home with plenty of windows, including bay windows on both the main level and the second floor! The partially finished basement has a bonus family room, a full bathroom and a large room for laundry and additional storage. The charming front porch is a great place to enjoy morning coffee or summer evenings. There is no garage, but street parking is very easy. This home is located on a beautiful tree lined street that is a short walk to Clark St. restaurants, bars and boutique shops. Easy access to several public transit options, including the Metra, the red and brown lines and several buses. If you enjoy spending time outdoors, you are a few blocks from Winnemac Park as well as a mile to the lake front with great beaches & bike trails. This home is a great alternative to owning a condo or townhome!
General Info
- Property Type Detached Single
- Price $699,900
- Taxes $8,467
- Assessments Not provided
- Assessments Include Not provided
- Market Time Not provided
- Year Built 1895
- Square Feet Not provided
- Listed by Christina Carmody Fulton Grace Realty
- Source MRED as distributed by MLS GRID
Rooms
- Total Rooms 7
- Bedrooms 3
- Master Bedroom 13X12
- Bedroom 2 10X10
- Bedroom 3 10X9
- Bathrooms 3.1
- Other Rooms
- Foyer 9X8
- Dining Room 13X12
- Family Room 20X17
- Kitchen 13X9
- Laundry 16X14
- Living Room 19X10
Features
- Heat Natural Gas, Forced Air
- Air Conditioning Central Air
- Appliances Range, Microwave, Dishwasher, Refrigerator, Washer, Dryer, Disposal, Stainless Steel Appliance(s), Range Hood
- Parking Not provided
- Age 100+ Years
- Exterior Not provided
Based on information submitted to the MLS GRID as of 9/6/2026 5:02 AM. All data is obtained from various sources and may not have been verified by broker or MLS GRID. Supplied Open House Information is subject to change without notice. All information should be independently reviewed and verified for accuracy. Properties may or may not be listed by the office/agent presenting the information.
Mortgage Calculator
- List Price{{ formatCurrency(listPrice) }}
- Taxes{{ formatCurrency(propertyTaxes) }}
- Assessments{{ formatCurrency(assessments) }}
- List Price
- Taxes
- Assessments
Estimated Monthly Payment
{{ formatCurrency(monthlyTotal) }} / month
- Principal & Interest{{ formatCurrency(monthlyPrincipal) }}
- Taxes{{ formatCurrency(monthlyTaxes) }}
- Assessments{{ formatCurrency(monthlyAssessments) }}
All calculations are estimates for informational purposes only. Actual amounts may vary.


