

- Status Contingent
- Price $449,900
- Bed 2
- Bath 1
- Location Andersonville
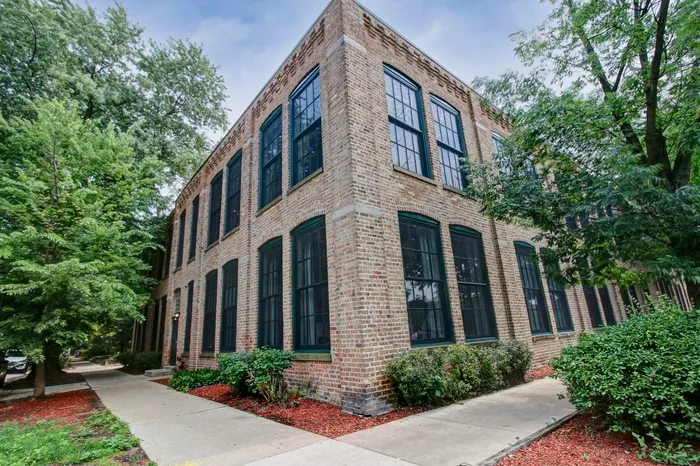
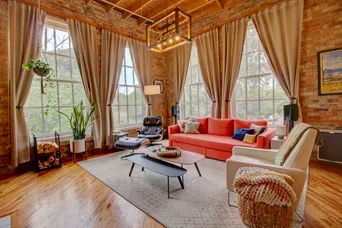
Step into a truly unique corner two-story loft in the historic Map Factory building, where soaring 12-foot ceilings, abundant natural light, and character-filled details create an exceptional urban retreat. The main level features beautiful hardwood floors throughout, a spacious living room anchored by a wood-burning fireplace and beautiful built-ins, and incredible oversized newer windows (2020) throughout that fill the home with light. Newer high end window treatments throughout include blackout curtains and convenient top-down/bottom-up shades on the first level. A rare in-unit laundry setup includes a luxury electric two-in-one washer/dryer, new in 2023. The fully remodeled spa-like bathroom was thoughtfully renovated in 2024, creating a stylish and relaxing retreat. The second bedroom is currently configured as a home office and is open to the living space rather than completely enclosed-an ideal setup for flexible living, working from home, or creative use. Enjoy peaceful treetop views from the home and access to a large communal rooftop deck with incredible views. Additionally, an assigned parking space in the gated parking lot is included. Located in the heart of Andersonville, surrounded by tree-lined streets and a welcoming neighborhood atmosphere, the property is close to a community garden, walking paths, plentiful dining and shopping, and convenient transportation. This one truly is one-of-a-kind offering historic character with timber and exposed brick, modern updates, incredible light, privacy, and an unbeatable location.
General Info
- Property Type Attached Single
- Price $449,900
- Taxes $6,595
- Assessments $688
- Assessments Include Not provided
- Market Time 3 days
- Year Built 1898
- Square Feet Not provided
- Listed by Sarah Robins Rothman Real Estate
- Source MRED as distributed by MLS GRID
Rooms
- Total Rooms 5
- Bedrooms 2
- Master Bedroom 16X12
- Bedroom 2 14X12
- Bathrooms 1
- Other Rooms
- Dining Room 14X12
- Kitchen 10X08
- Laundry 3X5
- Living Room 22X18
Features
- Heat Natural Gas, Forced Air
- Air Conditioning Central Air
- Appliances Not provided
- Parking Not provided
- Age 100+ Years
- Exterior Not provided
Based on information submitted to the MLS GRID as of 9/6/2026 6:02 AM. All data is obtained from various sources and may not have been verified by broker or MLS GRID. Supplied Open House Information is subject to change without notice. All information should be independently reviewed and verified for accuracy. Properties may or may not be listed by the office/agent presenting the information.
Mortgage Calculator
- List Price{{ formatCurrency(listPrice) }}
- Taxes{{ formatCurrency(propertyTaxes) }}
- Assessments{{ formatCurrency(assessments) }}
- List Price
- Taxes
- Assessments
Estimated Monthly Payment
{{ formatCurrency(monthlyTotal) }} / month
- Principal & Interest{{ formatCurrency(monthlyPrincipal) }}
- Taxes{{ formatCurrency(monthlyTaxes) }}
- Assessments{{ formatCurrency(monthlyAssessments) }}
All calculations are estimates for informational purposes only. Actual amounts may vary.


