

- Status Active
- Price $615,000
- Bed 3
- Bath 2
- Location Edgewater
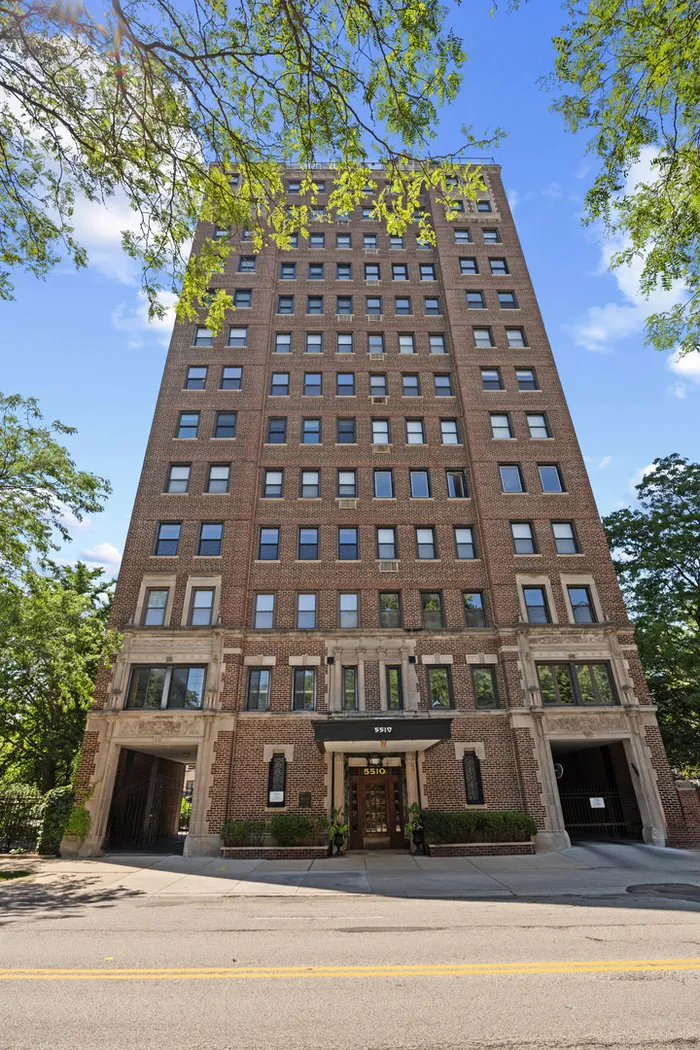
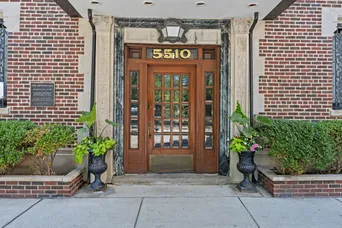
Pristine home with 29' of east-facing, tree-top views in the spectacular Renaissance. This is one of just 32 homes in this historic 1927 community. Move-in ready. Nothing to do. Just settle in and enjoy summer on the lakefront - which is steps away! Two homes per floor; the newly refurbished passenger elevator opens to a brightly renovated 2nd floor landing. The home's 16'-long gallery with barrel-vault ceiling leads to an open floor plan. Rooms have 9' ceilings, hardwood floors, beautiful plaster, millwork and paneled doors with original hardware. Recently updated kitchen has Viking, Miele and Thermador appliances, quartz countertops and glass tile backsplash. Large bedrooms have great closet space - including 2 cedar closets. Lovely bathrooms and central AC via mini-splits. Nearing its 100th anniversary, the Renaissance has been meticulously restored and thoughtfully updated to seamlessly blend the elegance of its 1927 heritage with the luxury and convenience you expect today: fully restored lobby with Butterfly entry system; professionally landscaped grounds on north and south sides of building; on-site engineer and professional management; parking immediately available (2 cars, if needed) with EV charging stations; large, renovated laundry room; 20th floor community room with 360 views. Well-managed association has funded massive improvements in recent years including new freight and passenger elevators. Pet friendly, too! Steps to the Edgewater Dog Park, lakefront parks, trails and beaches. Enjoy the shops, restaurants and nightlife of nearby Andersonville.
General Info
- Property Type Attached Single
- Price $615,000
- Taxes $6,073
- Assessments $1,550
- Assessments Include Not provided
- Market Time 7 days
- Year Built 1927
- Square Feet Not provided
- Listed by Susan Lawrence @properties Christie's International Real Estate
- Source MRED as distributed by MLS GRID
Rooms
- Total Rooms 8
- Bedrooms 3
- Master Bedroom 11X20
- Bedroom 2 13X13
- Bedroom 3 9X10
- Bathrooms 2
- Other Rooms
- Office 6X6
- Foyer 12X4
- Gallery 16X7
- Pantry 8X4
- Bar/Entertainment 6X7
- Dining Room 9X15
- Family Room 19X14
- Kitchen 9X16
- Living Room 17X15
Features
- Heat Natural Gas
- Air Conditioning Wall Unit(s), Zoned, Electric
- Appliances Range, Microwave, Dishwasher, Refrigerator, High End Refrigerator, Stainless Steel Appliance(s), Gas Cooktop, Gas Oven
- Parking Not provided
- Age 91-100 Years
- Exterior Not provided
- Exposure North, East, West, Park
Based on information submitted to the MLS GRID as of 8/2/2026 4:02 PM. All data is obtained from various sources and may not have been verified by broker or MLS GRID. Supplied Open House Information is subject to change without notice. All information should be independently reviewed and verified for accuracy. Properties may or may not be listed by the office/agent presenting the information.
Mortgage Calculator
- List Price{{ formatCurrency(listPrice) }}
- Taxes{{ formatCurrency(propertyTaxes) }}
- Assessments{{ formatCurrency(assessments) }}
- List Price
- Taxes
- Assessments
Estimated Monthly Payment
{{ formatCurrency(monthlyTotal) }} / month
- Principal & Interest{{ formatCurrency(monthlyPrincipal) }}
- Taxes{{ formatCurrency(monthlyTaxes) }}
- Assessments{{ formatCurrency(monthlyAssessments) }}
All calculations are estimates for informational purposes only. Actual amounts may vary.


