

- Status Active
- Price $1,300,000
- Bed 4
- Bath 3.1
- Location Edgewater
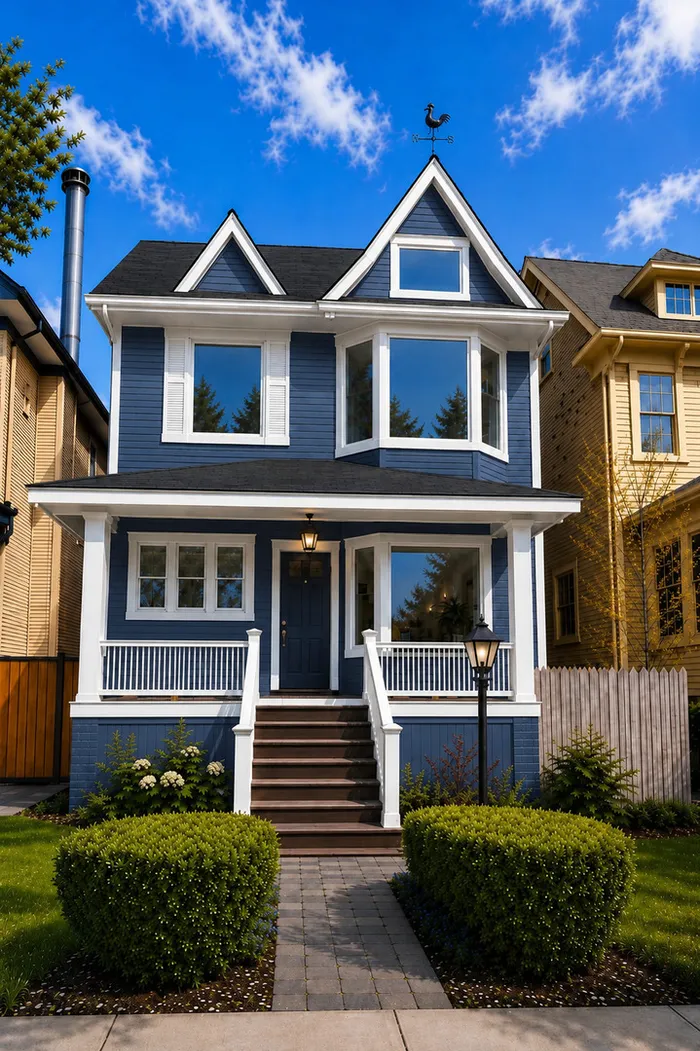

Nestled in Chicago's coveted Edgewater Glen Historic District and highly sought after Peirce Elementary school district, this exquisitely restored 2026 Victorian Queen Anne masterfully blends timeless architectural character with sophisticated modern living. This exceptional 4-bedroom, 3.5-bath residence has been thoughtfully reimagined to preserve its historic charm while offering today's most desirable amenities. The light-filled main level features an inviting open-concept layout anchored by a stunning designer kitchen with a large center island, quartz countertops and full-height backsplash, premium appliances, custom cabinetry, and designer lighting. A gracious formal dining room showcases the original built-in buffet hutch, beautifully complemented by a contemporary statement chandelier. A stylish powder room and patio doors open to an expansive rear deck, creating a seamless indoor-outdoor entertaining experience. The upper levels offer four generously sized bedrooms and beautifully appointed bathrooms featuring heated floors, towel warmers, custom vanities, and premium finishes, including marble and designer tile. The luxurious primary bath offers a relaxing soaking tub, while the additional baths feature elegant walk-in showers. The finished lower level provides exceptional additional living space with a spacious family room, full bathroom, laundry area, and mechanical room-ideal for entertaining, guests, or everyday living. Outside, enjoy a private fenced backyard, an expansive deck, and an oversized heated 21/2-car garage. Close to Whole Foods, Andersonville, Montessori school, Chicago Waldorf School, red line, the lake and the new Metra station. Exterior improvements-including the new roof, gutters, siding, trim capping, and related finishes-are currently underway by M&M Remodeling, with anticipated completion in August 2026.
General Info
- Property Type Detached Single
- Price $1,300,000
- Taxes $12,269
- Assessments Not provided
- Assessments Include Not provided
- Market Time 18 days
- Year Built 1903
- Square Feet Not provided
- Listed by Damoon Forouzi Berkshire Hathaway HomeServices Chicago
- Source MRED as distributed by MLS GRID
Rooms
- Total Rooms 8
- Bedrooms 4
- Master Bedroom 23X16
- Bedroom 2 14X15
- Bedroom 3 11X10
- Bedroom 4 11X9
- Bathrooms 3.1
- Other Rooms
- Dining Room 13X15
- Family Room 25X20
- Kitchen 21X11
- Laundry 10X14
- Living Room 23X16
Features
- Heat Natural Gas, Radiant Floor
- Air Conditioning Central Air
- Appliances Range, Dishwasher, Refrigerator, Microwave
- Amenities Park
- Parking Not provided
- Age 100+ Years
- Style Victorian
- Exterior Not provided
- Exposure South
Based on information submitted to the MLS GRID as of 7/31/2026 3:32 PM. All data is obtained from various sources and may not have been verified by broker or MLS GRID. Supplied Open House Information is subject to change without notice. All information should be independently reviewed and verified for accuracy. Properties may or may not be listed by the office/agent presenting the information.
Mortgage Calculator
- List Price{{ formatCurrency(listPrice) }}
- Taxes{{ formatCurrency(propertyTaxes) }}
- Assessments{{ formatCurrency(assessments) }}
- List Price
- Taxes
- Assessments
Estimated Monthly Payment
{{ formatCurrency(monthlyTotal) }} / month
- Principal & Interest{{ formatCurrency(monthlyPrincipal) }}
- Taxes{{ formatCurrency(monthlyTaxes) }}
- Assessments{{ formatCurrency(monthlyAssessments) }}
All calculations are estimates for informational purposes only. Actual amounts may vary.


