

- Status Contingent (Private)
- Price $450,000
- Bed 3
- Bath 1.1
- Location Uptown
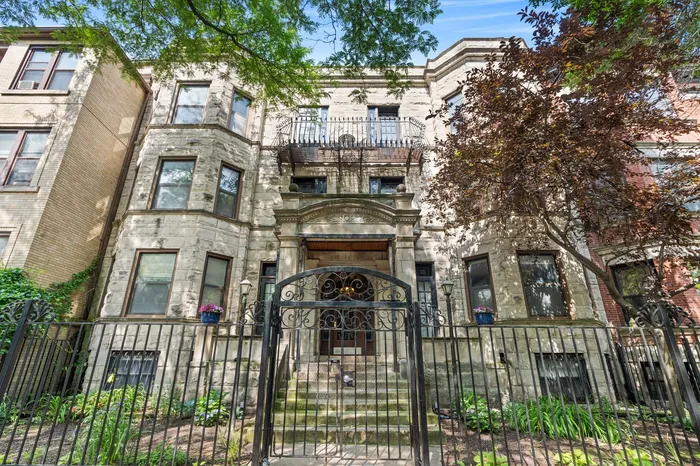
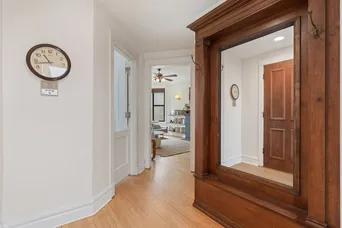
Welcome home to this beautifully updated top-floor 3-bedroom, 1.5-bath residence in the heart of Uptown. Blending timeless vintage charm with thoughtful modern updates, this spacious home features hardwood floors, abundant natural light, a welcoming foyer with a skylight, a gracious living room with a fireplace and a bay window, and a separate formal dining room perfect for entertaining. The kitchen offers generous cabinet and counter space and has been enhanced with a full suite of brand-new stainless steel appliances, including a refrigerator, stove, dishwasher, and microwave. The primary bathroom has been completely remodeled with stylish, contemporary finishes, while a new HVAC system provides year-round comfort and peace of mind. Enjoy exceptional outdoor living with two balconies and a shared yard. Additional highlights include in-unit laundry, one exterior parking space, and dedicated basement storage. This professionally managed building has also seen significant capital improvements, including new tuckpointing completed in 2023 and a brand-new roof installed in 2025, providing added value and peace of mind for years to come. Ideally located just moments from the lakefront, CTA Red Line, parks, restaurants, shopping, and all that Uptown and Andersonville offer, this move-in-ready home is the perfect combination of character, convenience, and value.
General Info
- Property Type Attached Single
- Price $450,000
- Taxes $6,390
- Assessments $339
- Assessments Include Not provided
- Market Time Not provided
- Year Built 1906
- Square Feet Not provided
- Listed by Jeffrey Lowe Compass
- Source MRED as distributed by MLS GRID
Rooms
- Total Rooms 6
- Bedrooms 3
- Master Bedroom 12X11
- Bedroom 2 12X10
- Bedroom 3 11X11
- Bathrooms 1.1
- Other Rooms
- Foyer 7X6
- Deck 17X8
- Dining Room 12X14
- Kitchen 12X8
- Living Room 18X12
Features
- Heat Natural Gas, Forced Air
- Air Conditioning Central Air
- Appliances Range, Microwave, Dishwasher, Refrigerator, Washer, Dryer, Disposal, Stainless Steel Appliance(s), Range Hood
- Parking Not provided
- Age 100+ Years
- Exterior Not provided
Based on information submitted to the MLS GRID as of 7/31/2026 3:32 PM. All data is obtained from various sources and may not have been verified by broker or MLS GRID. Supplied Open House Information is subject to change without notice. All information should be independently reviewed and verified for accuracy. Properties may or may not be listed by the office/agent presenting the information.
Mortgage Calculator
- List Price{{ formatCurrency(listPrice) }}
- Taxes{{ formatCurrency(propertyTaxes) }}
- Assessments{{ formatCurrency(assessments) }}
- List Price
- Taxes
- Assessments
Estimated Monthly Payment
{{ formatCurrency(monthlyTotal) }} / month
- Principal & Interest{{ formatCurrency(monthlyPrincipal) }}
- Taxes{{ formatCurrency(monthlyTaxes) }}
- Assessments{{ formatCurrency(monthlyAssessments) }}
All calculations are estimates for informational purposes only. Actual amounts may vary.


