

- Status Contingent
- Price $900,000
- Bed 3
- Bath 2
- Location Andersonville
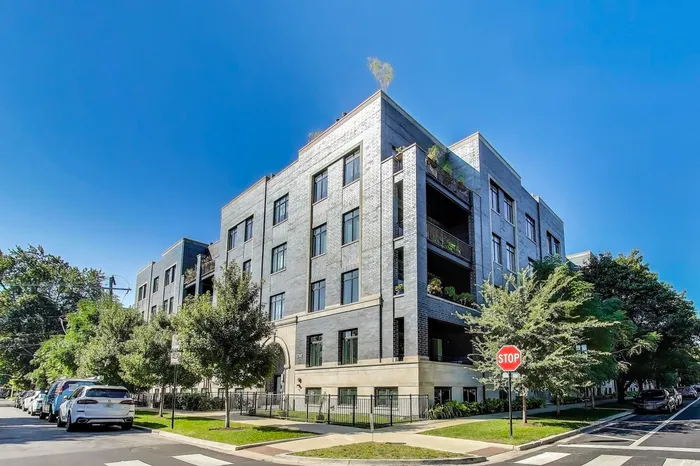
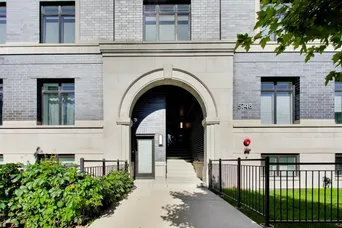
Perched atop one of Andersonville's most sought-after boutique elevator buildings, this exceptional 3-bedroom, 2-bath residence offers nearly 2,000 square feet of thoughtfully designed living space and an expansive private terrace rarely found in the city. Floor-to-ceiling windows flood the home with natural light and frame serene treetop views, while the open-concept floor plan seamlessly connects the living, dining, and kitchen spaces for effortless everyday living and entertaining. The chef's kitchen features custom cabinetry, quartz countertops, a substantial waterfall island, stainless steel appliances, and abundant storage. A spacious living room anchored by a gas fireplace and custom built-ins opens directly to the terrace, creating a true indoor-outdoor experience. The oversized primary suite offers a professionally organized walk-in closet and a spa-inspired bath with dual vanity, heated floors, and a large, glass-enclosed steam shower. Two additional generously sized bedrooms, a well-appointed guest bath, in-unit laundry, and hardwood flooring throughout complete the home. One heated garage parking space is included. Building amenities additionally include a bike storage room, dog run, and healthy reserves. Ideally located just moments from Edgewater/Andersonville, the lakefront, parks, dining, shopping, and public transportation.
General Info
- Property Type Attached Single
- Price $900,000
- Taxes $17,065
- Assessments $709
- Assessments Include Not provided
- Market Time 7 days
- Year Built 2020
- Square Feet Not provided
- Listed by Laura Meier @properties Christie's International Real Estate
- Source MRED as distributed by MLS GRID
Rooms
- Total Rooms 6
- Bedrooms 3
- Master Bedroom 15X16
- Bedroom 2 12X15
- Bedroom 3 12X14
- Bathrooms 2
- Other Rooms
- Walk In Closet 6X12
- Terrace 38X12
- Dining Room COMBO
- Kitchen 24X25
- Laundry 3X7
- Living Room 24X25
Features
- Heat Natural Gas
- Air Conditioning Central Air
- Appliances Range, Microwave, Dishwasher, Refrigerator, Freezer, Washer, Dryer, Disposal, Range Hood
- Parking Not provided
- Age 6-10 Years
- Exterior Not provided
- Exposure South, West
Based on information submitted to the MLS GRID as of 7/31/2026 3:32 PM. All data is obtained from various sources and may not have been verified by broker or MLS GRID. Supplied Open House Information is subject to change without notice. All information should be independently reviewed and verified for accuracy. Properties may or may not be listed by the office/agent presenting the information.
Mortgage Calculator
- List Price{{ formatCurrency(listPrice) }}
- Taxes{{ formatCurrency(propertyTaxes) }}
- Assessments{{ formatCurrency(assessments) }}
- List Price
- Taxes
- Assessments
Estimated Monthly Payment
{{ formatCurrency(monthlyTotal) }} / month
- Principal & Interest{{ formatCurrency(monthlyPrincipal) }}
- Taxes{{ formatCurrency(monthlyTaxes) }}
- Assessments{{ formatCurrency(monthlyAssessments) }}
All calculations are estimates for informational purposes only. Actual amounts may vary.


