

- Status Contingent
- Price $700,000
- Bed 2
- Bath 2
- Location Andersonville
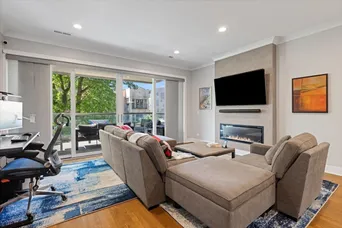
Welcome to TheWin, a boutique 9-unit building completed in 2017 and ideally situated near the border of Uptown and Andersonville. This exceptional end-unit condominium offers approximately 1,300 square feet of thoughtfully designed living space with 2 bedrooms, 2 bathrooms, and an impressive 190-square-foot south-facing balcony perfect for relaxing, entertaining, and enjoying abundant natural light throughout the day. The open-concept floor plan seamlessly connects the kitchen, dining, and living areas, creating an inviting space for everyday living and hosting guests. The chef's kitchen features granite countertops, stainless steel appliances, white cabinetry, an oversized breakfast bar, and a built-in wine refrigerator. The spacious living room is anchored by a built-in gas fireplace and enhanced by upgraded sound, data, and security systems. The generously sized primary suite offers a large walk-in closet and a luxurious en suite bath with quartz countertops, double vanity, separate tub, and walk-in shower. A well-appointed second bedroom and full guest bath provide flexibility for guests, a home office, or both. Additional highlights include garage parking with a dedicated electric vehicle charging station, solid modern construction, and excellent storage throughout, including a separate private storage space in the lower level. Enjoy the best of two of Chicago's most vibrant and historic neighborhoods, with easy access to Andersonville's acclaimed boutiques, cafes, and restaurants, as well as Uptown's thriving entertainment, dining, and cultural destinations. This is urban living at its finest in one of the North Side's most sought-after locations.
General Info
- Property Type Attached Single
- Price $700,000
- Taxes $10,139
- Assessments $234
- Assessments Include Not provided
- Market Time 14 days
- Year Built 2017
- Square Feet Not provided
- Listed by Julie Chesne Compass
- Source MRED as distributed by MLS GRID
Rooms
- Total Rooms 5
- Bedrooms 2
- Master Bedroom 15X11
- Bedroom 2 10X10
- Bathrooms 2
- Other Rooms
- Balcony/Porch/Lanai 10X16
- Dining Room 9X11
- Kitchen 9X10
- Living Room 18X17
Features
- Heat Natural Gas, Forced Air, Radiant Floor
- Air Conditioning Central Air
- Appliances Range, Microwave, Dishwasher, High End Refrigerator, Freezer, Disposal, Stainless Steel Appliance(s), Wine Refrigerator, Range Hood, Humidifier
- Parking Not provided
- Age 6-10 Years
- Exterior Not provided
- Exposure North, South, East
Based on information submitted to the MLS GRID as of 7/31/2026 3:32 PM. All data is obtained from various sources and may not have been verified by broker or MLS GRID. Supplied Open House Information is subject to change without notice. All information should be independently reviewed and verified for accuracy. Properties may or may not be listed by the office/agent presenting the information.
Mortgage Calculator
- List Price{{ formatCurrency(listPrice) }}
- Taxes{{ formatCurrency(propertyTaxes) }}
- Assessments{{ formatCurrency(assessments) }}
- List Price
- Taxes
- Assessments
Estimated Monthly Payment
{{ formatCurrency(monthlyTotal) }} / month
- Principal & Interest{{ formatCurrency(monthlyPrincipal) }}
- Taxes{{ formatCurrency(monthlyTaxes) }}
- Assessments{{ formatCurrency(monthlyAssessments) }}
All calculations are estimates for informational purposes only. Actual amounts may vary.


