

- Status Coming Soon
- Price $630,000
- Bed 3
- Bath 2
- Location Edgewater
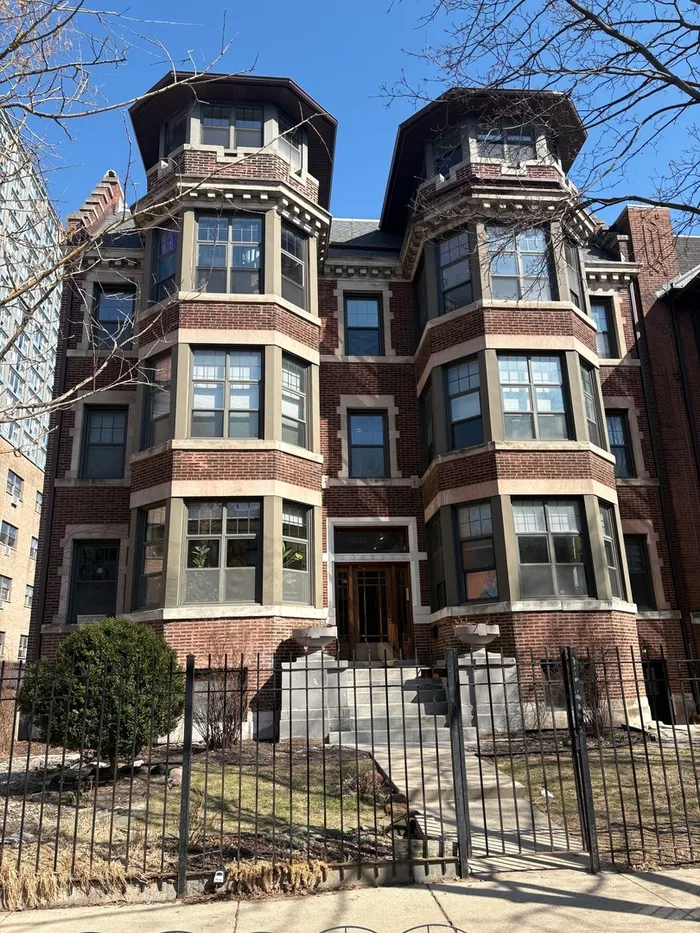

3 BD/2 BA middle floor simplex condo in Edgewater! Numerous built-ins, fireplace, paneled walls, beamed ceilings, original mosaic tiled sun room, crown moldings, and hardwood floors. Gracious kitchen with solid wood cabinetry, stainless steel appliances and granite counters. Full sized in-unit side-by-side washer & dryer. Central air conditioning & gas-forced heating. The closets and in-unit storage space is abundant. Large private outdoor space as well as large common deck. Over-sized private basement storage locker and 1 attached covered parking space. Chicago Public Schools: Swift Elementary School (PK-8) and Senn High School (9-12) - an International Baccalaureate (IB) school. Footsteps from Goudy School Playlot, Buttercup Park, Margate Park, Edgewater Dog Park, the Lakefront Trail, Foster Beach, Argyle Night Market, Hollywood Beach, and multiple DIVVY bike stations. Easy access to Jewel-Osco, Whole Foods Market, Indie Cafe, Regalia, Chase Bank, Hamburger Mary's, Edgewater Fitness Center, Walgreens, Edgewater Tacos, Redtwist Theatre, Blowfish Contemporary Sushi & Ramen, and Shell. Just over a block from the CTA Bryn Mawr Red Line Station. 0.6 miles from CTA Berwyn Red Line Station. 0.5 miles from CTA Thorndale Red Line Station. No rental cap. 86 percent owner occupied (6 out of 7 units). Monthly Assessment: $707.31 (includes: water, trash removal, snow removal, landscaping, common area maintenance/insurance, and exterior maintenance). Blue Star Range (2022). Zephyr range hood (2022). Bosch Dishwasher. Nest thermostat. LG Ultra Large Capacity Front Loading Washer & Dryer (2025). Furnace (2023). Water Heater (2021). Several newer windows and new patio doors with built-in blinds installed. Percentage of Ownership: 14 percent.
General Info
- Property Type Attached Single
- Price $630,000
- Taxes $8,896
- Assessments $707
- Assessments Include Not provided
- Market Time Not provided
- Year Built 1910
- Square Feet Not provided
- Listed by Bobby Mehney @properties Christie's International Real Estate
- Source MRED as distributed by MLS GRID
Rooms
- Total Rooms 7
- Bedrooms 3
- Master Bedroom 14X11
- Bedroom 2 12X11
- Bedroom 3 10X9
- Bathrooms 2
- Other Rooms
- Breakfast Room 11X7
- Foyer 9X7
- Storage 14X8
- Gallery 28X3
- Deck 16X10
- Sun Room 11X9
- Dining Room 19X12
- Kitchen 22X7
- Laundry 7X4
- Living Room 17X14
Features
- Heat Natural Gas, Forced Air
- Air Conditioning Central Air
- Appliances Range, Microwave, Dishwasher, Refrigerator, Washer, Dryer, Disposal, Stainless Steel Appliance(s)
- Parking Garage Door Opener, Yes, Garage Owned, Attached, Garage
- # of Spaces 1 space
- Age 100+ Years
- Exterior Not provided
- Exposure North, East, West
Based on information submitted to the MLS GRID as of 10/13/2026 5:32 PM. All data is obtained from various sources and may not have been verified by broker or MLS GRID. Supplied Open House Information is subject to change without notice. All information should be independently reviewed and verified for accuracy. Properties may or may not be listed by the office/agent presenting the information.
Mortgage Calculator
- List Price{{ formatCurrency(listPrice) }}
- Taxes{{ formatCurrency(propertyTaxes) }}
- Assessments{{ formatCurrency(assessments) }}
- List Price
- Taxes
- Assessments
Estimated Monthly Payment
{{ formatCurrency(monthlyTotal) }} / month
- Principal & Interest{{ formatCurrency(monthlyPrincipal) }}
- Taxes{{ formatCurrency(monthlyTaxes) }}
- Assessments{{ formatCurrency(monthlyAssessments) }}
All calculations are estimates for informational purposes only. Actual amounts may vary.


