

- Status Contingent
- Price $2,500,000
- Bed 5
- Bath 3.1
- Location Andersonville
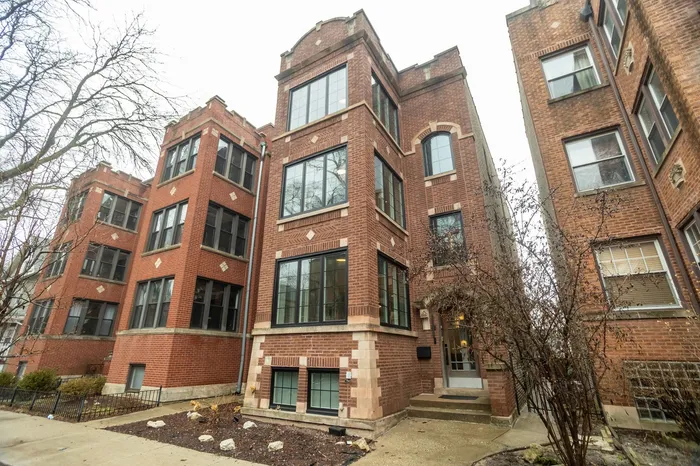

Modern luxury meets cutting-edge technology in this exceptional four-story brick single-family home in the heart of Chicago's coveted Andersonville neighborhood. Designed for the discerning buyer seeking a truly turnkey residence, this home seamlessly blends clean, contemporary design with sophisticated smart-home features. Expansive entertaining spaces are complemented by hardwood floors throughout (with tile in baths and mudroom) and a striking floor-to-ceiling wood-burning fireplace with gas starter in the living room, echoed by a second fireplace in the primary suite's private den. The stunning, Wi-Fi-enabled chef's kitchen is outfitted for both everyday living and effortless hosting. Spacious bedrooms and beautifully appointed baths offer comfort and refinement at every turn. Outdoor living is elevated with a rooftop deck featuring a saltwater hot tub, while a three-car garage with EV charging station adds rare convenience. Abundant storage and a full unfinished basement provide endless potential. Ideally located near the Bryn Mawr Red Line, the new Peterson Metra station, Andersonville's vibrant shopping district, and an array of destination restaurants and nightlife, this high-tech urban retreat delivers the best of modern city living.
General Info
- Property Type Detached Single
- Price $2,500,000
- Taxes $30,616
- Assessments Not provided
- Assessments Include Not provided
- Market Time 101 days
- Year Built 1917
- Square Feet Not provided
- Listed by Neil Hackler Engel & Voelkers Chicago
- Source MRED as distributed by MLS GRID
Rooms
- Total Rooms 13
- Bedrooms 5
- Master Bedroom 14X17
- Bedroom 2 11X19
- Bedroom 3 10X11
- Bedroom 4 11X11
- Bedroom 5 9X10
- Bathrooms 3.1
- Other Rooms
- Breakfast Room 9X8
- Recreation Room 17X23
- Mud Room 8X11
- Sitting Room 11X11
- Walk In Closet 10X16
- Sun Room 8X10
- Office 8X10
- Dining Room 15X11
- Family Room 16X13
- Kitchen 13X23
- Laundry 5X9
- Living Room 17X25
Features
- Heat Natural Gas, Forced Air, Sep Heating Systems - 2+, Zoned, Radiant Floor
- Air Conditioning Central Air
- Appliances Range Hood
- Amenities Park
- Parking Not provided
- Age 100+ Years
- Exterior Not provided
- Exposure North, South, East, West, City
Based on information submitted to the MLS GRID as of 7/31/2026 3:32 PM. All data is obtained from various sources and may not have been verified by broker or MLS GRID. Supplied Open House Information is subject to change without notice. All information should be independently reviewed and verified for accuracy. Properties may or may not be listed by the office/agent presenting the information.
Mortgage Calculator
- List Price{{ formatCurrency(listPrice) }}
- Taxes{{ formatCurrency(propertyTaxes) }}
- Assessments{{ formatCurrency(assessments) }}
- List Price
- Taxes
- Assessments
Estimated Monthly Payment
{{ formatCurrency(monthlyTotal) }} / month
- Principal & Interest{{ formatCurrency(monthlyPrincipal) }}
- Taxes{{ formatCurrency(monthlyTaxes) }}
- Assessments{{ formatCurrency(monthlyAssessments) }}
All calculations are estimates for informational purposes only. Actual amounts may vary.


